

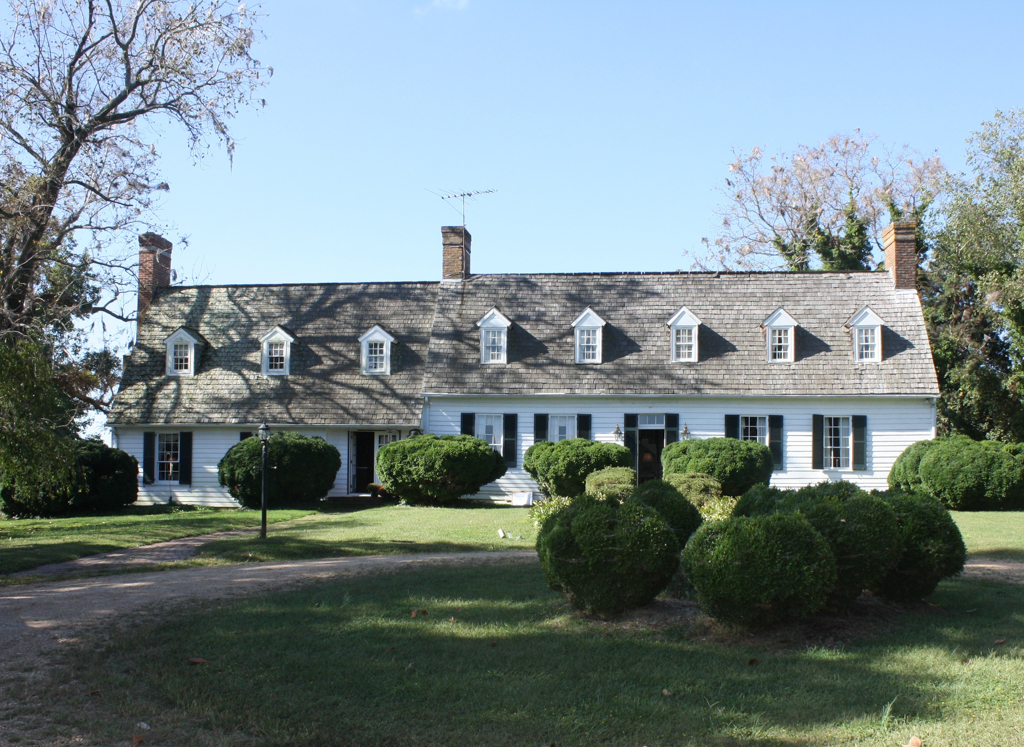
Sarum, like Sotterley, is a rare survivor of Maryland’s first-period domestic architecture, providing evidence of early Chesapeake building traditions, including an innovative variation on English box-framing. Evidence also exists of a former two-story stair tower, a medieval influence seen in early colonial buildings. While most dwellings of the period were of impermanent post-in-the-ground construction, such as Sotterley, Sarum rested on brick piers, lending to its survival. Its original section manifests a modest frame, one-and-a-half-story, hall-parlor dwelling with a steeply pitched gable roof. It was dated through dendrochronology to 1717, and its rear shed addition to 1737, making it the second oldest conclusively dated building in Charles County. Flemish-bond-brick end walls with ornamental glazed headers and inset chimney were part of a c. 1758 expansion that resulted in its current saltbox configuration. A one-story brick kitchen was added in 1762. A Colonial Revival rehabilitation c. 1937 introduced reused early-period paneling in the parlor and Federal woodwork and corner cabinet in the dining room. A new addition sympathetic in material and design was made in the 1980s. Sarum encompasses a noteworthy landscape with a river view and old-growth boxwood garden. An early-twentieth-century tobacco barn speaks to the endurance of the crop in southern Maryland, while an older deteriorating barn along the riverfront is a reminder of former patterns of trade and transportation.
SARUM
1717; 1737, c. 1758, 1762 additions; c. 1937 remodeled; 1980s addition. 12235 Sarum Manor Dr.