

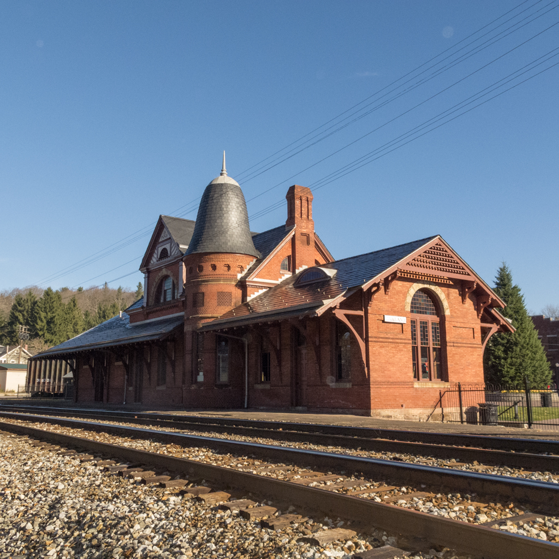
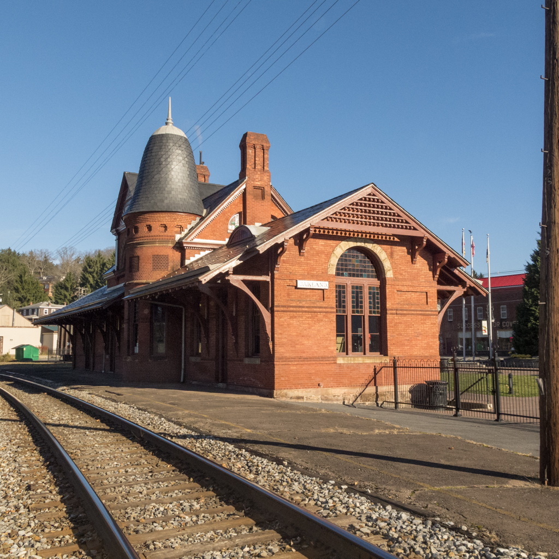
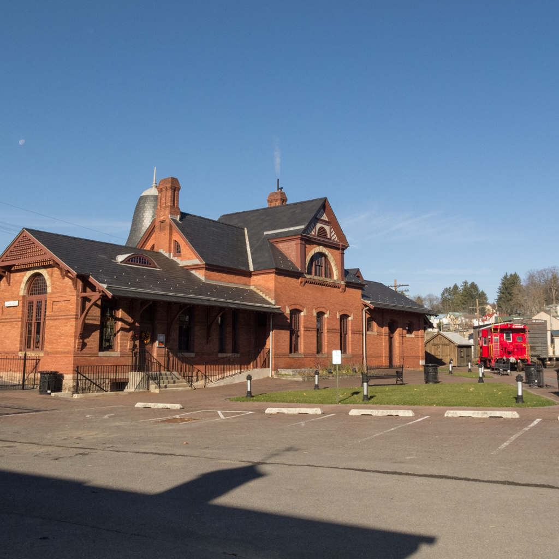
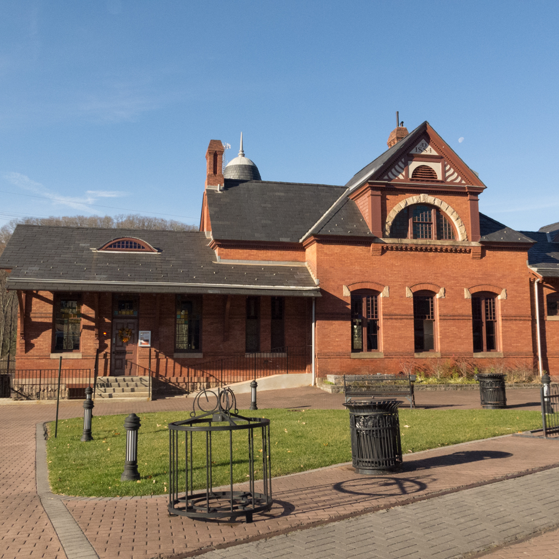
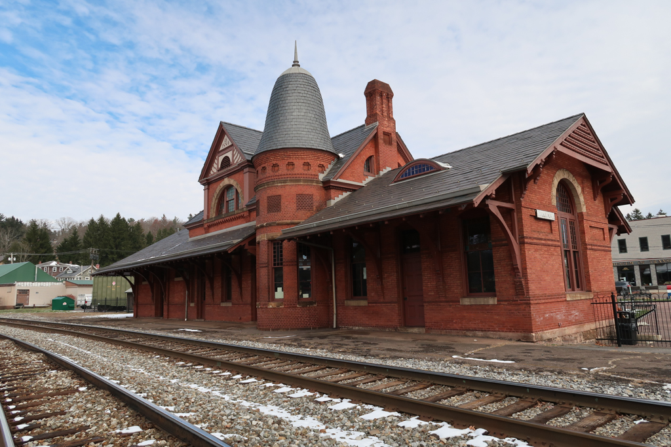
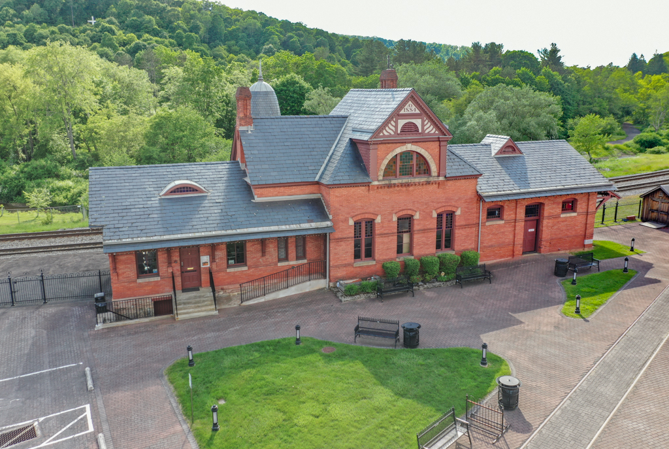
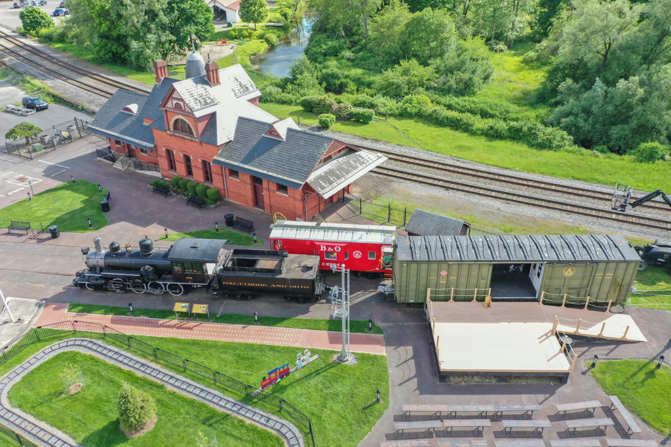
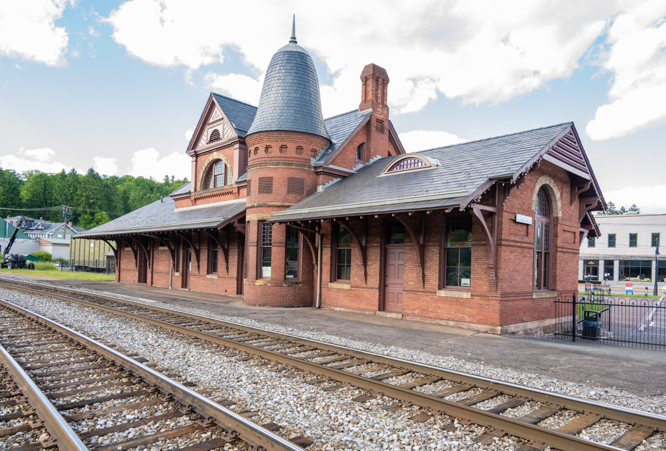
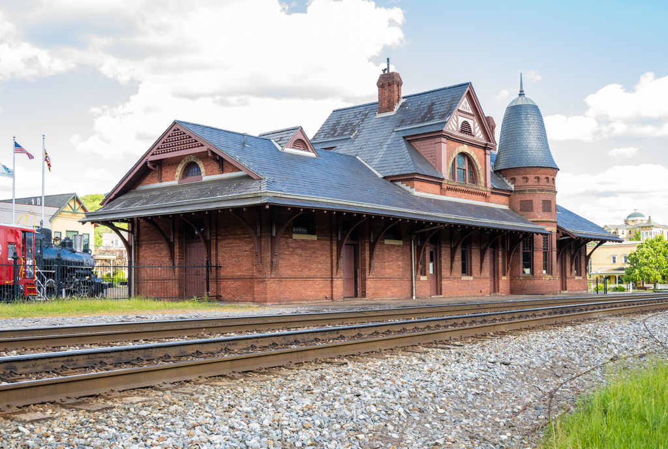
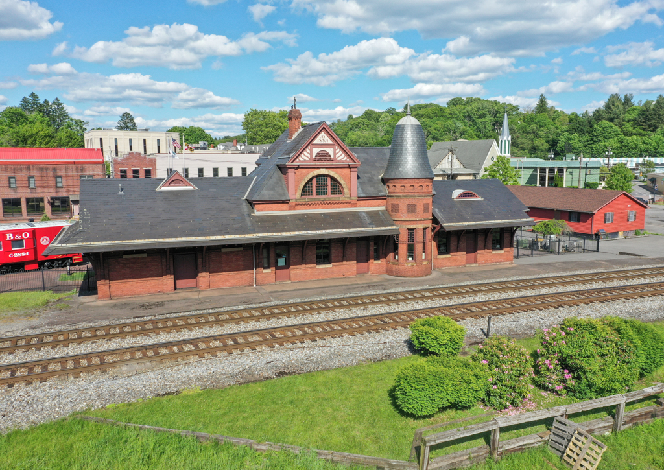
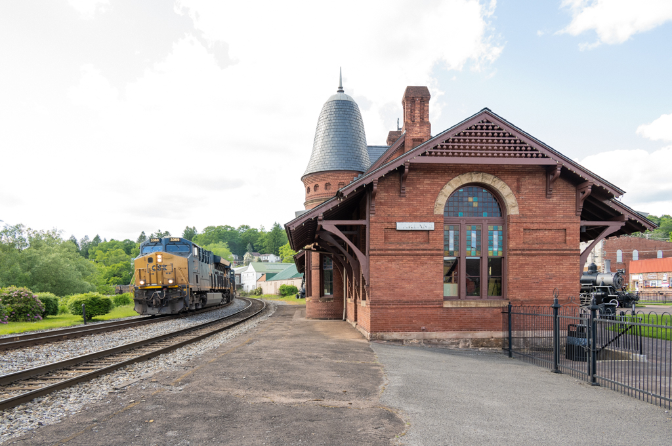
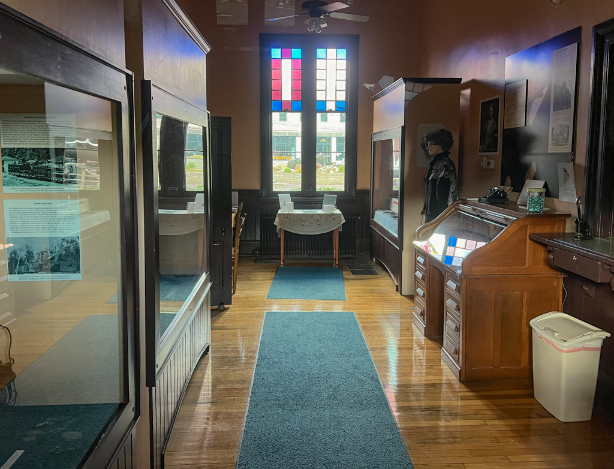
This is one of the most exuberant of the B&O’s many stations designed by the company’s principal architects, responsible for over a hundred stations. Oakland is one of the first and most decorative surviving examples of their Queen Anne designs. Architecturally fashionable stations such as this were integral to the company’s resort development, which was strongly promoted by the company’s president, John W. Garrett. Primarily intended to link Baltimore with the Ohio River and the growing trade in the west, the B&O proved a significant boost to suburbanization and tourism, with several resort and religious revival communities emerging within proximity of the line. As an indication of how vital the railroad was to the development of the county, it was named for its president. Oakland was surveyed in 1849 in anticipation of the railroad’s arrival in 1851, and it became the seat of Garrett County when it was established in 1872. This exceptionally well-preserved station is now a public museum and education center.
BALTIMORE AND OHIO RAILROAD STATION
1884, Baldwin and Pennington. 117 E. Liberty St.
References
References
Avery, Carlos P. E. Francis Baldwin, Architect: The B&O, Baltimore, and Beyond. Baltimore: Baltimore Architecture Foundation, 2003.