

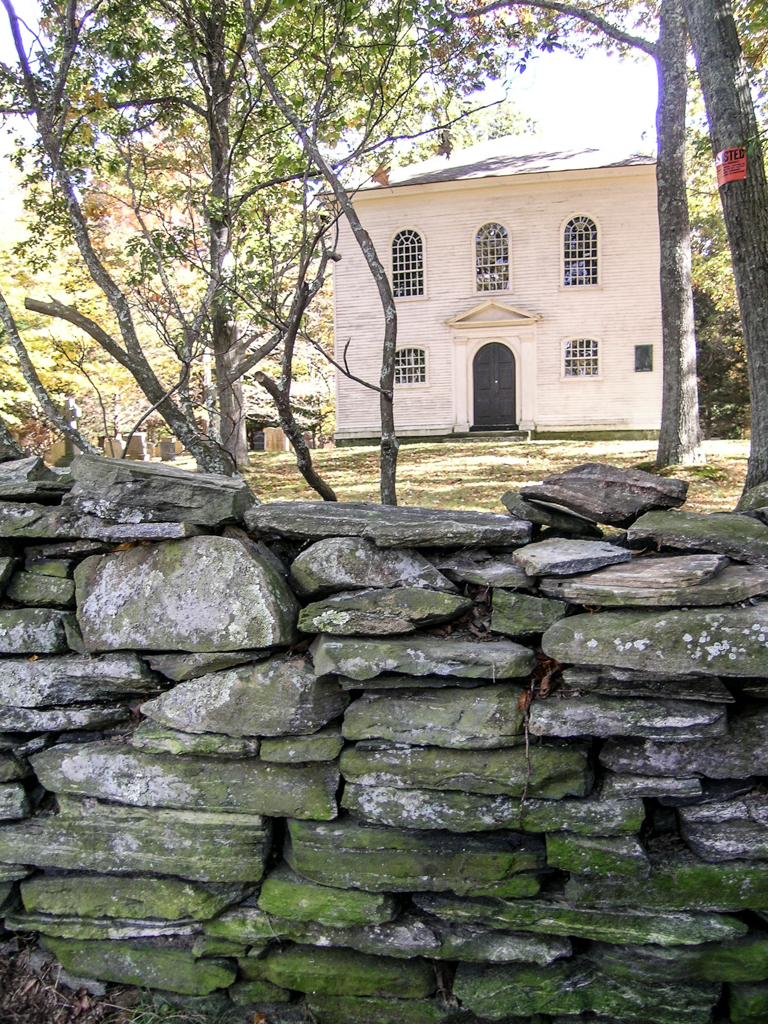
Brooklyn’s Old Trinity Church, located on the town green and constructed in 1770–1771, is one of the oldest Episcopal churches in the United States. The stark cubic form of whitewashed clapboard siding with Georgian detailing is typical of the spread of meetinghouse designs from more established cities such as Boston and Newport to new settlements in remote locations.
Godfrey Malbone, an Anglican royalist who was forced to leave Newport in 1766, played an important role in the establishment of Old Trinity Church. He paid for the costs of construction and supplied the laborers, all to avoid having to pay taxes for the construction of the Congregational Meetinghouse that was being planned at the same time. Malbone also took it upon himself to design the church as well, modeling his design on Peter Harrison’s King’s Chapel in Boston and Trinity Church in Newport, Rhode Island. Malbone collaborated with local carpenter and farmer Daniel Tyler on the church’s construction.
Malbone’s church facade features a round-arched doorway highlighted with a simple Georgian pedimented doorframe with Doric pilasters. Two segmental arch–topped sash windows flank either side of the door, with three larger arched sash windows above. This scheme of three openings over three openings repeats on the other three sides of the structure, with a window replacing the doorway on each side (though on the rear facade, this central window is filled in so as to not disturb the pulpit on the interior). The wood-frame structure sits on a foundation of local stone. The hipped roof form is unique and is the only one with this form in Connecticut.
The interior of the church consists of a central aisle with box pews on either side. A second-story balcony wraps around all four sides of the building, save for the area above the pulpit. The walls and ceiling are plastered and painted a light color, contrasting with the darker shade used for the paneled woodwork of the pews and balcony. The interior has been altered in successive campaigns: in 1828 the pulpit, altar, and desk were moved to the eastern end, and in 1837 a vestibule was partitioned off from the main space, a chimney and stove were added, and several windows were closed. Extensive interior restorations were undertaken in the 1960s under the direction of architect Charles Strickland of Boston. At this time, the Victorian-era floor between the main and gallery levels was removed, a new pulpit was constructed on the north wall, and traditional box pews were added.