

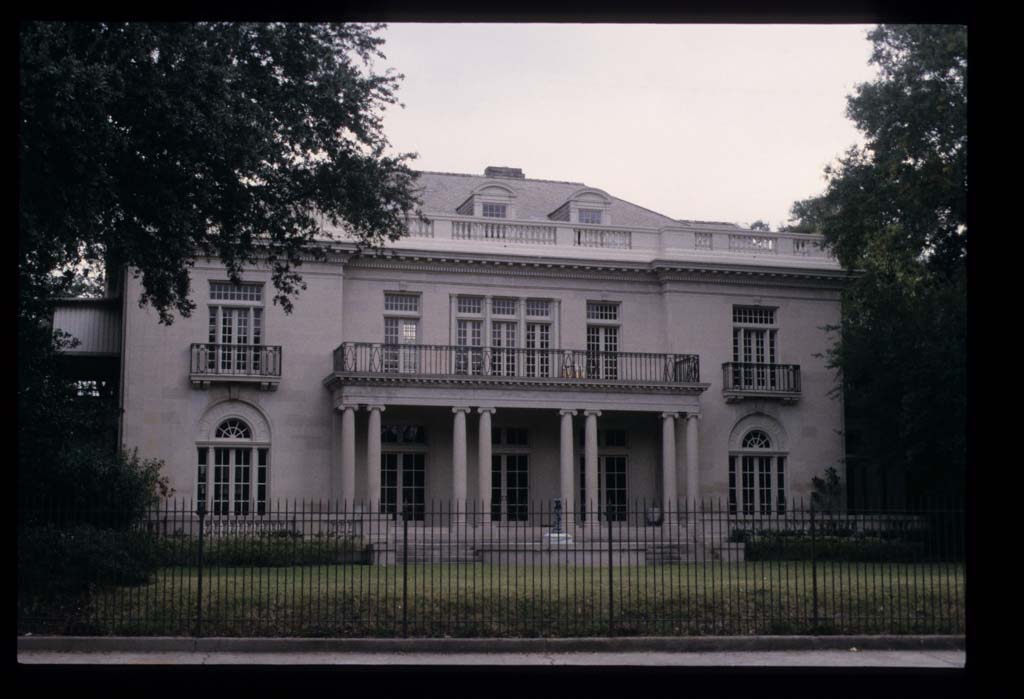
Weil sited this large house, built for the Benjamins, well back from the street in order to fully display its fashionable Beaux-Arts classical facade to passersby. At the time Weil was commissioned by Emanuel Benjamin, who in 1914 had purchased the Maginnis Cotton Mill (
OR121
), he was, along with the firm of Favrot and Livaudais, the architect of choice for clients seeking to assert their social standing and wealth in a stylish house on an Uptown avenue. Both Weil and the Favrot and Livaudais firm became masters of Beaux-Arts designs derived from those of McKim, Mead and White of New York City. For this house, Weil provided a well-proportioned symmetrical facade faced in beige stone, with a wide but shallow single-story central pseudo-portico supported on paired Ionic columns in front of the slightly recessed central section. Iron railings define the portico’s upper edge; this horizontal movement is repeated, in stone, in the balustrade along the roofline and in front of the house, where a low balustrade outlines a shallow front terrace. The low hipped roof has three dormers with round-headed pediments. Because there is little depth to the facade’s architectural elements and thus no significant play of light and shade, the house lacks any sense of three-dimensionality. The exterior appearance is also misleading in its relationship to the interior organization; behind what would seem to be the central entrance was a wood-paneled living room, and the reception hall was located at the side of the house by the porte-cochere.
Emanuel V. and Rachel Benjamin House
1916, Emile Weil. 5531 St. Charles Ave.