

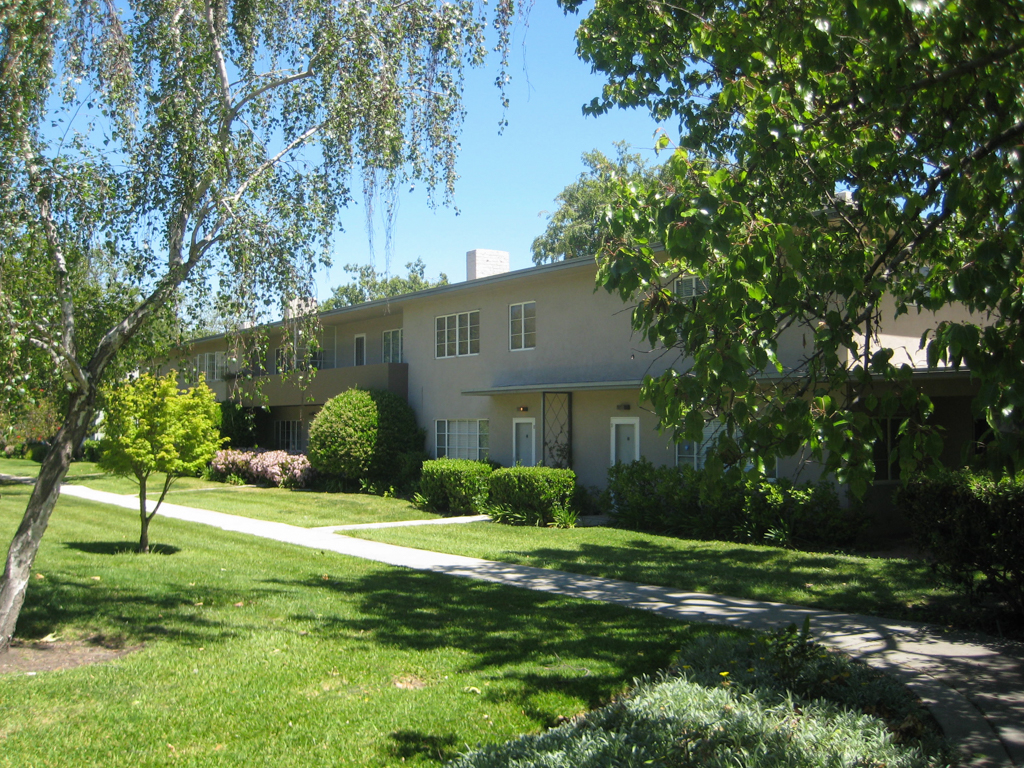
Originally named “Thousand Gardens,” Baldwin Hills Village is a housing project notable for the absence of through streets created by its “superblock” spatial organization, lushly landscaped open space, and circulation that separates cars and pedestrians. The project, completed in 1942, was a joint venture between the heirs to the Lucky Baldwin estate for whom the project and neighborhood are named, and a group of approximately twenty-five investors, including project architects Reginald D. Johnson, Lewis E. Wilson, Edwin Merrill, and Robert E. Alexander as well as noted urbanist Clarence S. Stein, who acted as a consulting architect. Baldwin Hills Village is a key example of garden apartments, which were built across the nation from the late 1930s to the mid-1950s.
Baldwin Hills Village distributes 627 one-, two- and three-bedroom units in 97 buildings across a 66-acre site, organized in a single superblock approximately 1,100 feet deep by 2,500 feet long and bounded by public streets. Buildings are situated around the perimeter of the site using a Greek fret pattern to create alternating courtyards, some facing outward, others facing inward. This pattern defines a central green spine, called the Village Green, made possible by the absence of through streets. Outward-facing garage courts link to the surrounding public streets but limit the depth to which the car can penetrate the development. Though these spaces are in service of the car, they are lushly landscaped and feel less like parking lots and more like outdoor living spaces; these areas also include common laundry and trash areas.
Garage courts alternate with garden courts facing the internal green, all preserved for pedestrian-only circulation. Front doors to all units are located on the green courtyards or on the central green, not facing the parking areas. These areas are open and serene with less activity than the garage courts. The project’s two-story buildings are designed in an understated California Modern style and some have one-story extensions to vary their massing. All units have individual ground-floor entries as well as private patios; some units have balconies. The original project design also integrated neighborhood retail along La Brea Boulevard that was not built at the time due to World War II, but was later added in 1959 without any physical connection to the residential project.
Landscape and open space are at the heart of Baldwin Hills Village, with three large central greens forming the backbone of the project. These spaces, approximately 6.5 acres in total, are lushly landscaped and intended for passive recreation. Many units have direct access to this space, while other units can access it via the 17 smaller green courtyards. Baldwin Hills Village devoted more than 70 percent of its site to landscape, which is used to enhance the image, social environment, and functionality of the project. Its design, by landscape architects Fred Barlow and Frederick Edmundsen, uses a palette of native trees, shrubs, and groundcovers to differentiate courtyards, define pathways, frame vistas, create privacy, and articulate spaces for quiet recreation. The landscape is informal yet orderly, and relatively low maintenance. The project also included many active recreation spaces, located in the semicircular space framing the Administration Building; these have since been transformed into additional parking.
Units in Baldwin Hills Village range from one-bedroom bungalows to one- and two-bedroom flats and two- and three-bedroom town houses. The project’s two-story buildings contain two to six units, typically mixing various unit types. Many buildings also have one-story appendages in the form of bungalow units, which look more like single-family residences. All units are spacious with living and bedrooms larger than typical for apartments of the era. Kitchens are small but functional and enclosed with swinging doors. Many units have fireplaces and separate dining rooms. Storage space is generous.
The provision of private open space was important to the design of Baldwin Hills Village from its inception. Every unit includes a private patio space, each approximately 100 to 150 square feet. These are located off the dining rooms in ground-floor and town house units and adjacent to ground-level entry porches for second-story flats. The patios are walled with either wooden fences (ground-floor flats and town house units) or enclosed with serpentine brick walls (second-story flats), though these were originally unenclosed and only walled at Robert Alexander’s direction after a few years of operation. All patios are intensively landscaped around their external edges and articulated by the tenant (now owner) on the interior.
The team developing Baldwin Hills Village knew that automobile accessibility and parking were key to success, given the increasing popularity of automobiles and the project’s relatively remote location (there was limited bus service and few surrounding amenities). According to architect Robert E. Alexander, the major goal was “to make the automobile accessible—which it had to be in Southern California—but make it a servant instead of a master, and somehow create a serene environment in which the automobile would not intrude, yet make the automobile accessible.” Carports were originally provided, one per unit, as well a guest parking in excess of one car per unit in both the court and in large indentations off of the surrounding streets. All carport spaces are now enclosed as garages.
Baldwin Hills Village was included in the Museum of Modern Art’s Built in the USA exhibit in 1944 and was named by the museum as one of the country’s most significant works of architecture in 1946. It went on to win numerous awards, including a Distinguished Honor Award from the Southern California Chapter of the AIA, also in 1946, and the National AIA 25-Year award in 1972. The project became a Los Angeles Historic Cultural Monument in 1977 and was designated a National Historic Landmark in 2001. The name of the project was changed to Village Green when it converted to condominiums in the mid-1970s.