

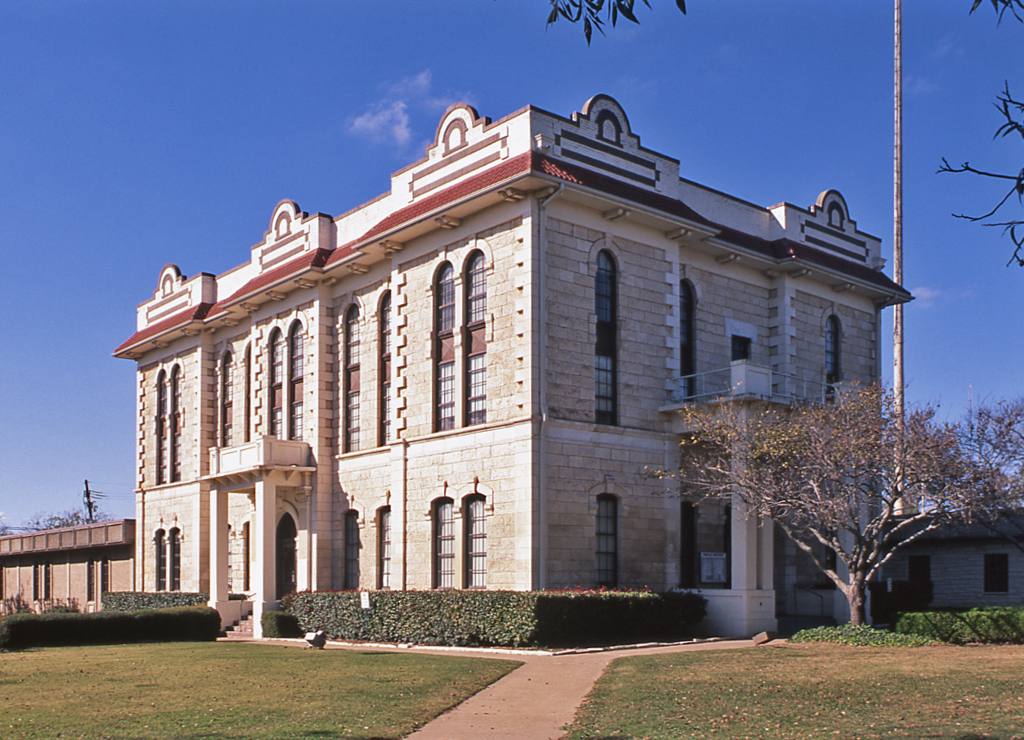
This Second Empire building was the product of the statewide courthouse building program after the legislature permitted counties to sell bonds for construction. The main facade is a five-part form of rusticated stone walls with contrasting smooth quoins. The original roof of offset cornices, clock tower with convex mansard roof, and mansard roofs with pedimented and round dormers was removed in 1924, creating a conflicting Mission-influenced parapet and bracketed roof overhang. The jail behind the courthouse retains its original cornices.
Robertson County Courthouse and Jail
1881, F. E. Ruffini; 1924 alterations, Hix McCanless. Deckerd St. at Alley St.