

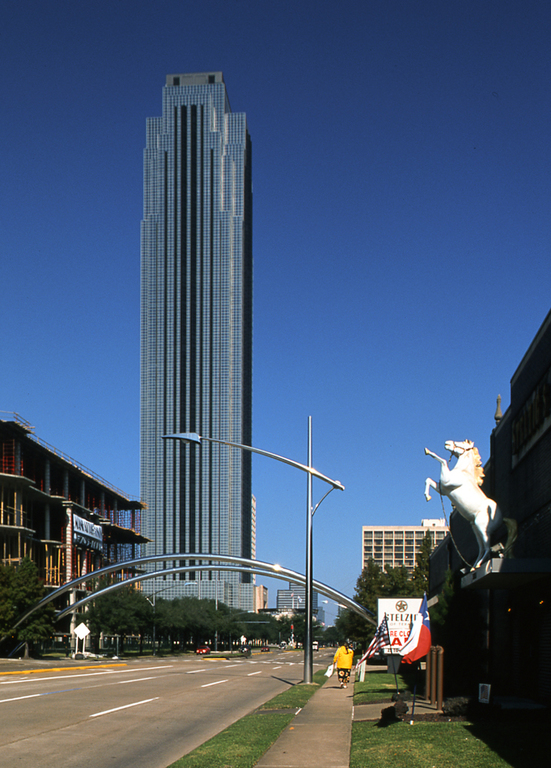
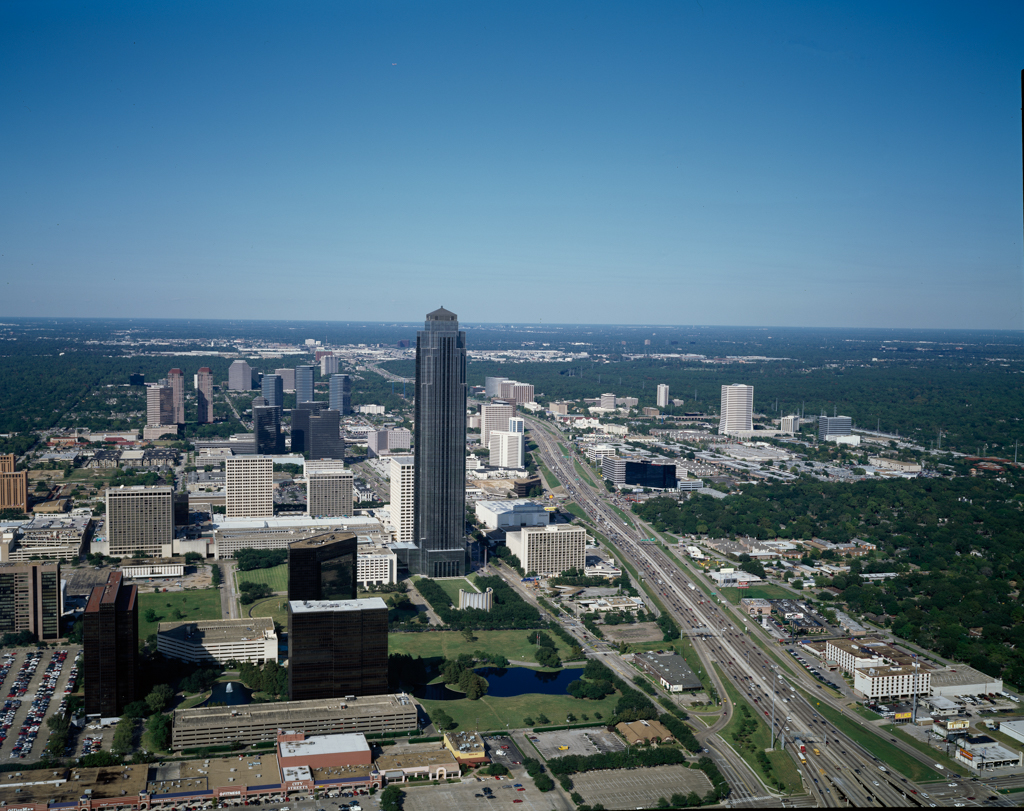
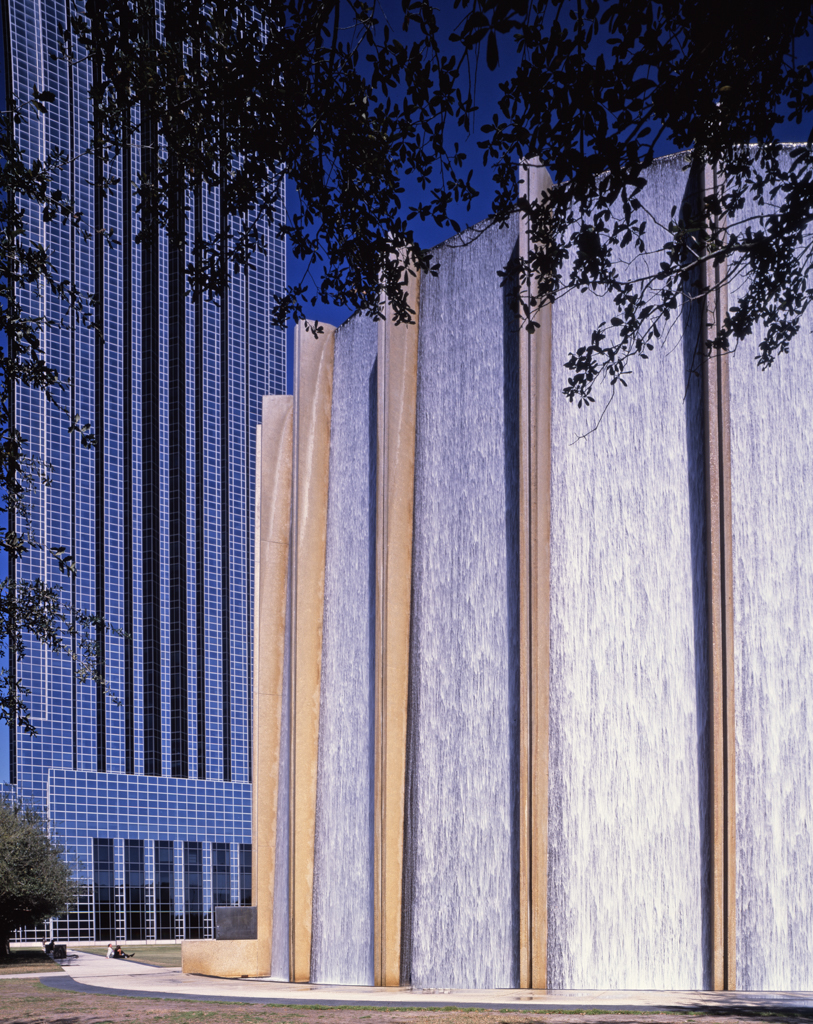
The Transco Tower, built by Gerald D. Hines Interests and named for its chief tenant, a natural gas pipeline transmission company now called Williams Company, is—at sixty-four stories and 901 feet—the third-tallest skyscraper in Houston. Taking advantage of its isolated setting, Johnson and Burgee shaped it as a Postmodern meditation on the stepped skyscrapers of the late 1920s and early 1930s. By focusing on profile and proportion, and by deftly combining silver reflective glass and a darker reflective glass that reads as intensified shadow, they expressed spatially the ambition, and contradiction, of postmodern American suburbanism of the 1980s: a desire for the image of metropolitan style that took shape through practices associated with suburban alternatives to the city. Adjoining the tower/garage complex is the sixty-four-foot-high Water Wall of 1984 by Johnson/Burgee and Richard Fitzgerald and Associates with Zion and Breen Associates of New York City as landscape architects.
Williams Tower (Transco Tower)
1983, Johnson/Burgee Architects and Morris Aubry Architects. 2800 Post Oak Blvd.