

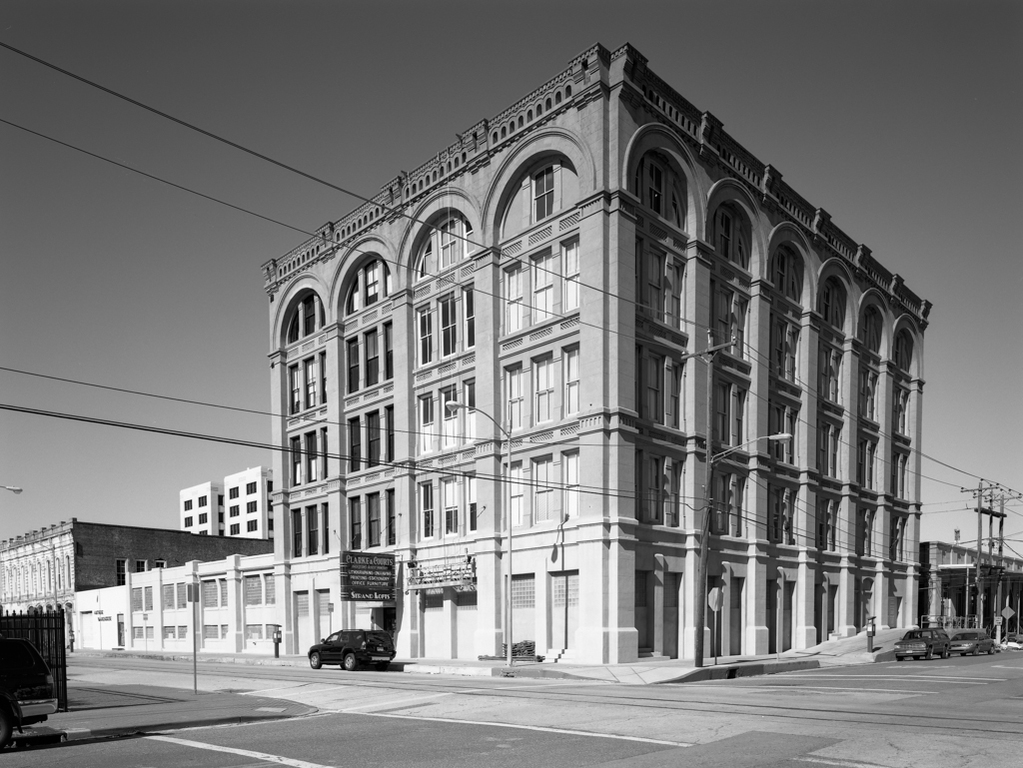
Clayton was as much a virtuoso of sobriety as of decorative exuberance. The tallest commercial building he designed, this five-story office building and production plant for commercial printers Clarke and Courts, contrasts an aqueduct-like armature of smooth-surfaced, stucco-finished brick structural piers and arches with inset triple-window bays. Each window bay is underlined with recessed channels containing panels of opus spicatum, a decorative brick bonding pattern achieved by rotating bricks so that their corners project outward in staggered alignment. Clayton took advantage of Galveston's brilliant sunlight to make the most of the play of light and shadow in defining stages of depth. Windows on the building's rear elevation, abutting one of Galveston's brick-paved alleys, are outfitted with metal fire shutters, once a standard feature along downtown alleys. In 1995 Houston developer Randall Davis rehabilitated the building as Strand Lofts.
Strand Lofts (Clarke and Courts Building)
1890, N. J. Clayton and Company. 2402–2406 Mechanic St.