

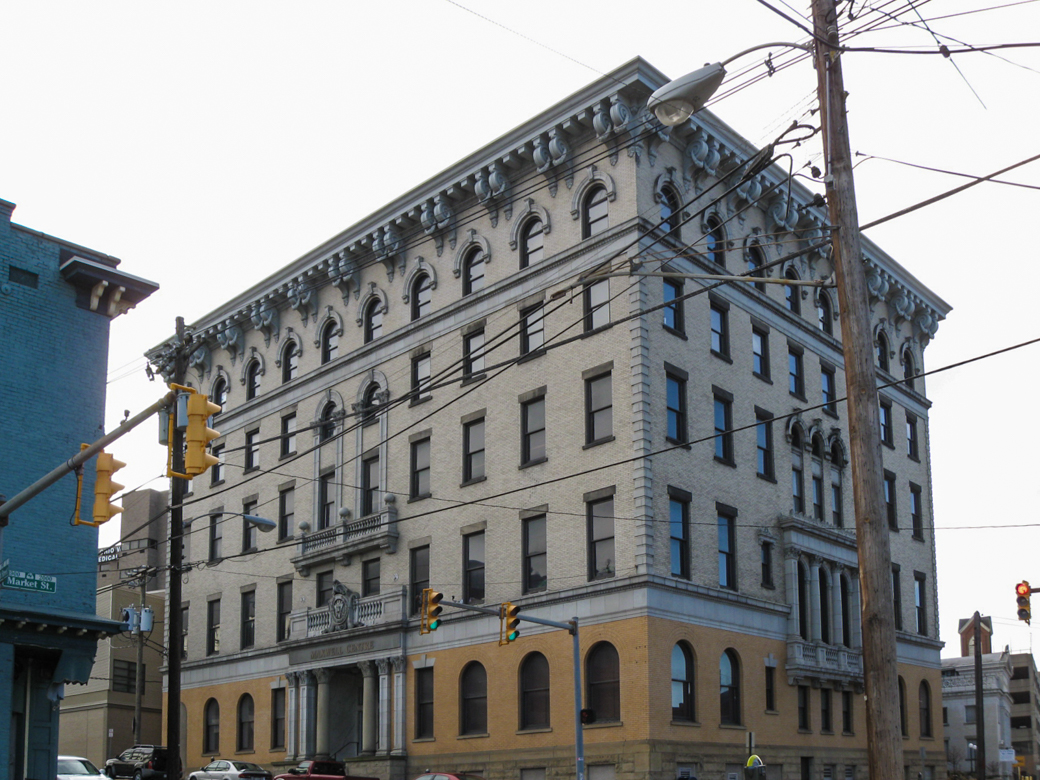
This large institutional structure, rising five stories above an English basement, appears like an office building, and one that stylistically predates its actual years of construction. Above a sandstone base, the first story is faced with bright yellow brick, while the floors above have lighter brick with a modicum of stone trim. The top story has arched windows with Italianate hoods. Above, huge paired brackets with garlands support a ponderous cornice that seems to be a throwback to the Italianate style.
A great deal of conscientious deliberation and planning went into the YMCA. According to Charles Wingerter's History of Greater Wheeling and Vicinity (1912), after raising funds for a new structure, members made “a careful study … of modern Young Men's Christian Association buildings in the large cities and competitive plans were submitted by local architects.” Giesey and Faris were chosen, and they
Over the years, the building was remodeled, and eventually a new YMCA erected on adjoining property replaced it. In the late 1990s, the building was beautifully adapted to serve as prime office space, the use its external appearance promised all along.