

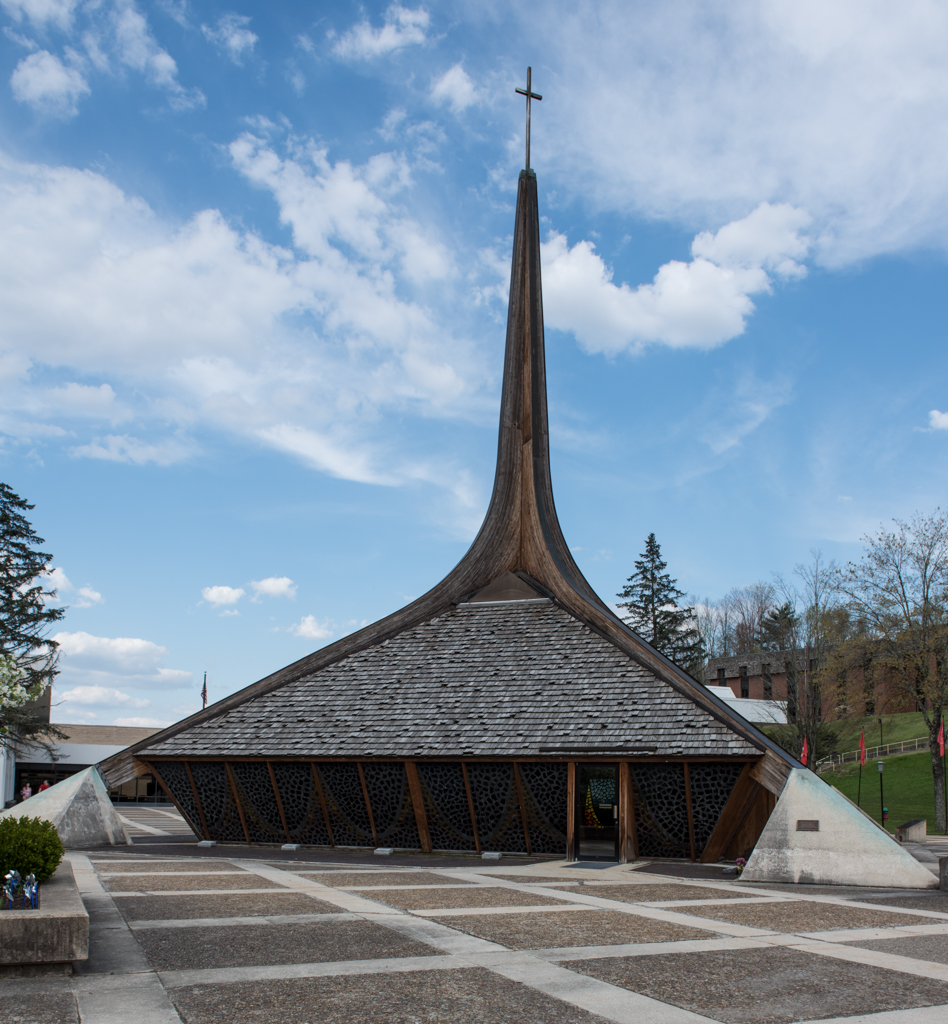
Before this small structure was built, college officials decided that students needed a place for
Extremely low exterior walls, composed mostly of faceted stained glass from the Blenko Glass Company, hover under a plethora of shingled roof. Corners are emphasized by four exposed laminated arches set in a reverse configuration that gives them a strange boom-erang appearance. They connect above the chapel's midpoint, then rise to form a spire topped by a cross that reigns 80 feet above the surrounding terrace. In practically all respects, the chapel, designed by architects from St. Albans, is a simplified, miniature version of Eero Saarinen's well-known North Christian Church, built eight years earlier in Columbus, Indiana. There, extensive landscaping, designed integrally with the building, softens its architectural impact. Here, the chapel stands on an extensive paved terrace, bereft of planting, which makes it seem as if something from space conveniently touched down on a level landing pad.