

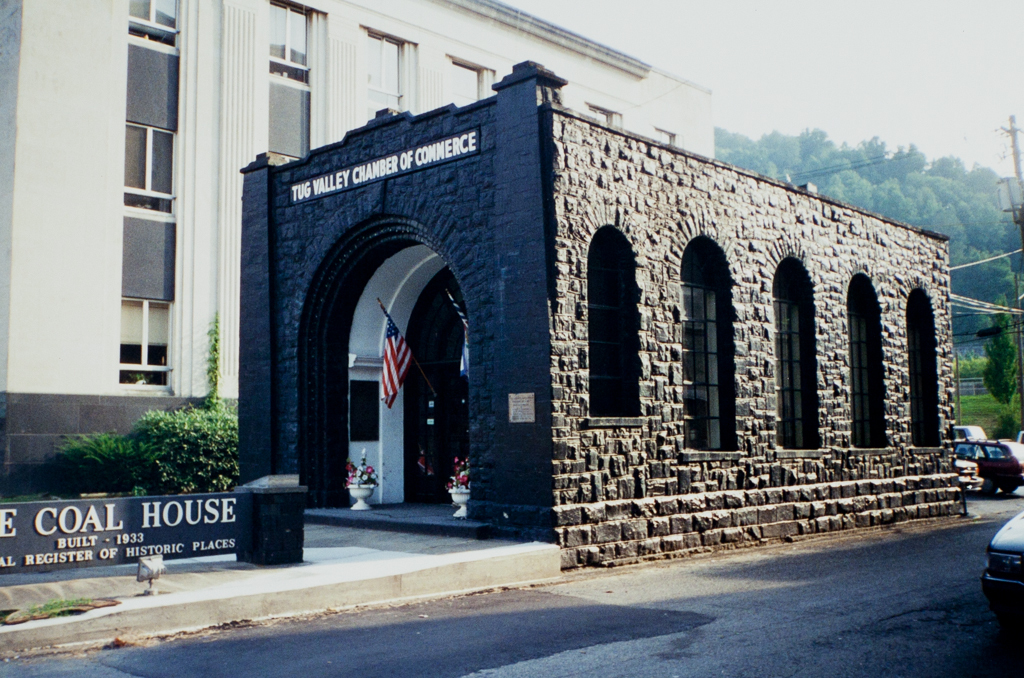
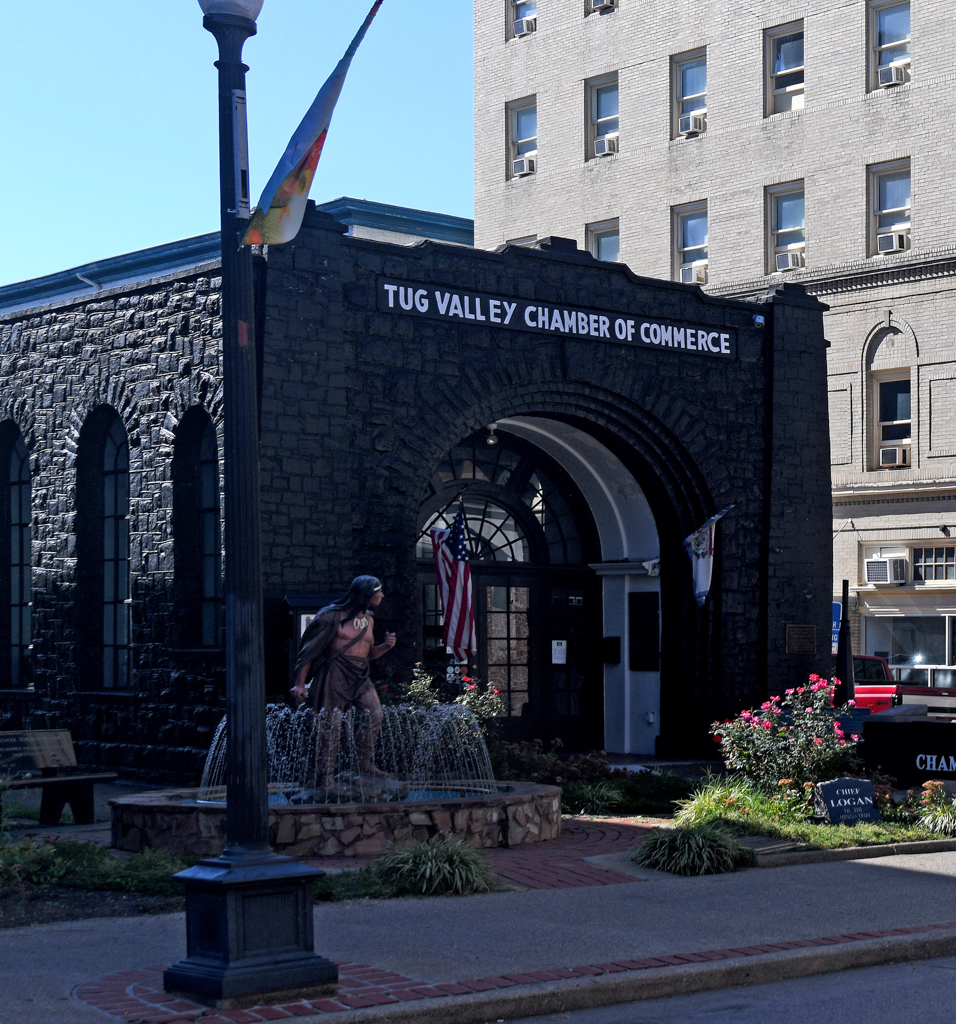
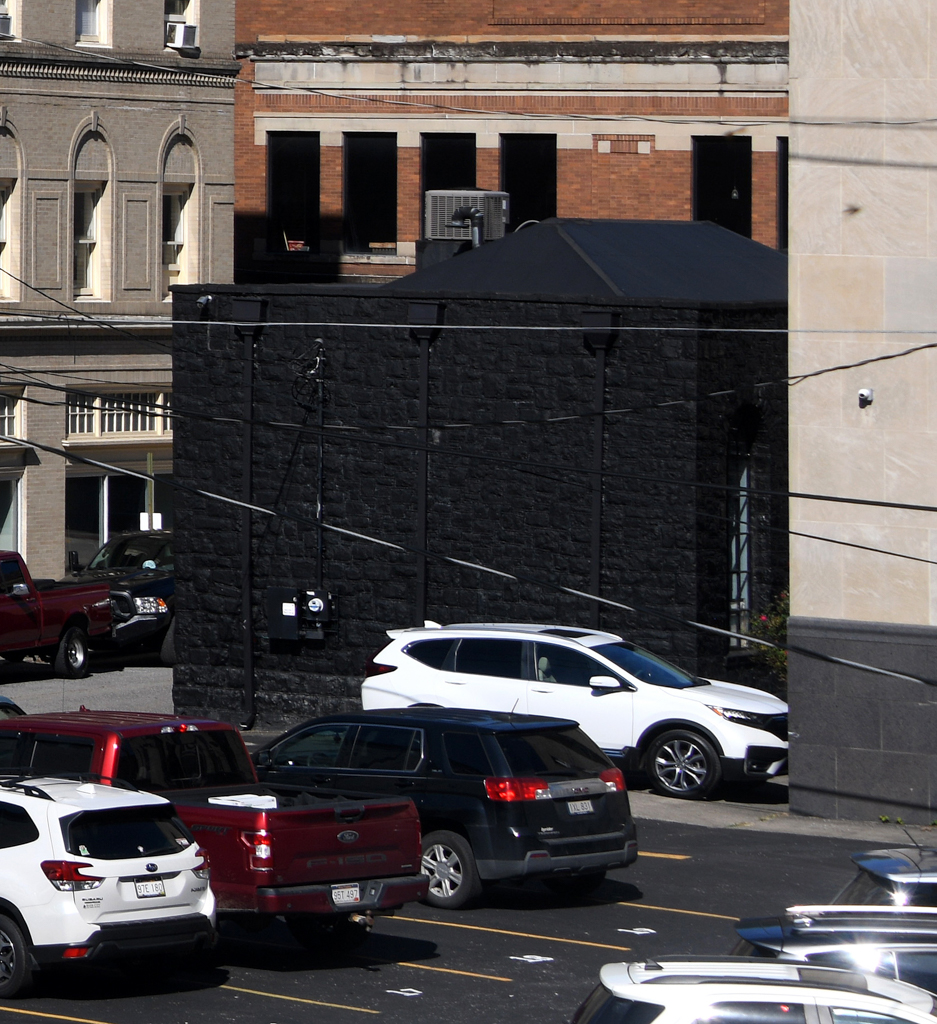
Faced entirely with coal, this unique structure is the county's, perhaps the entire region's, most famous structure. The Williamson Chamber of Commerce sponsored it, and publicspirited citizens donated materials, labor, and money during the Depression to erect a suitable monument to the region's most important product.
Mingo County's Winifred seam provided the sixty-five tons of bituminous coal for the walls of the rectangular, one-story building. Outer walls are approximately a foot thick and are separated from interior studs by a 2-inch air space. Exposed surfaces are weatherproofed by regular applications of varnish. A huge arch, its deep archivolt composed of coal voussoirs, surrounds the cavernous entrance portal, which abstractly recalls a typical mine opening. Bronze plaques on the facade and within the recessed entry record the particulars of its design and construction history. The parapet that tops the walls conceals a shallow hipped roof.
The interior has been remodeled several times. Although Coal House originally was heated from steam piped from the adjacent Mountaineer Hotel, a coal mantel was one of