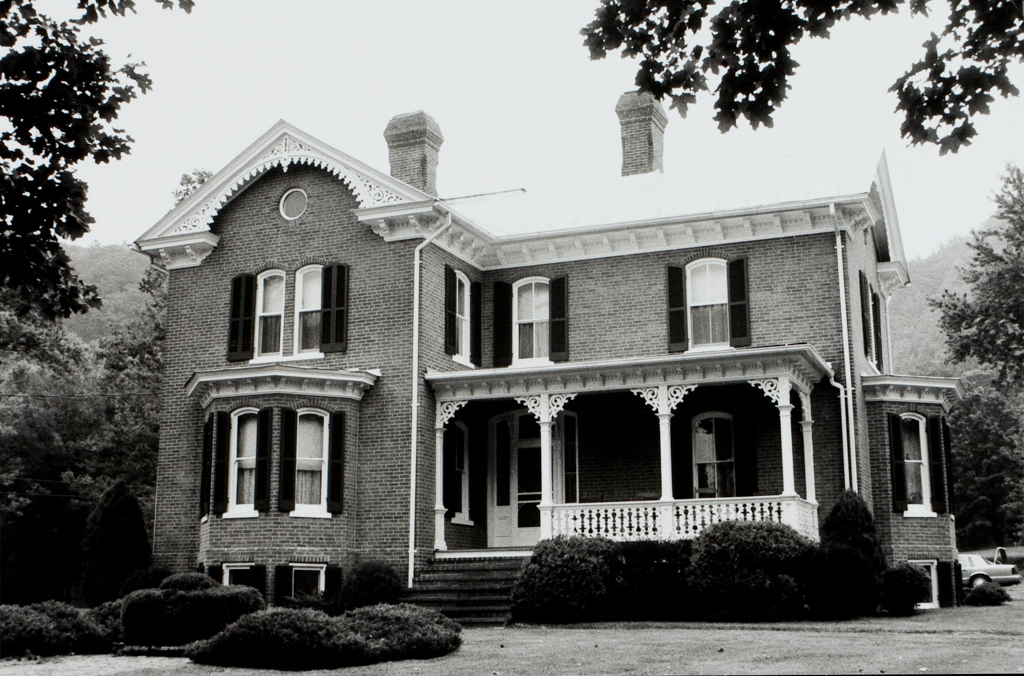
This large, well-preserved brick house proves that agricultural profits in the Lost River Valley, if not quite as abundant as those in the South Branch Valley, were sufficient to provide very comfortable accommodations. Almost a textbook example of the Italianate style, the Lshaped house has segmental-arched windows, a bracketed cornice, and particularly well-sawn decorative trim along the gable ends and the front porch. Polygonal bays, one on the front and another to the side, are also typical Italianate features. Original faux bois graining embellishes the interiors.
An impressive bank barn, built c. 1845 by an earlier generation of Harpers, stands south of the house at the end of the lawn. Its vertically sided second floor overhangs the first story on front and sides. The barn houses a crafts cooperative shop and museum.