

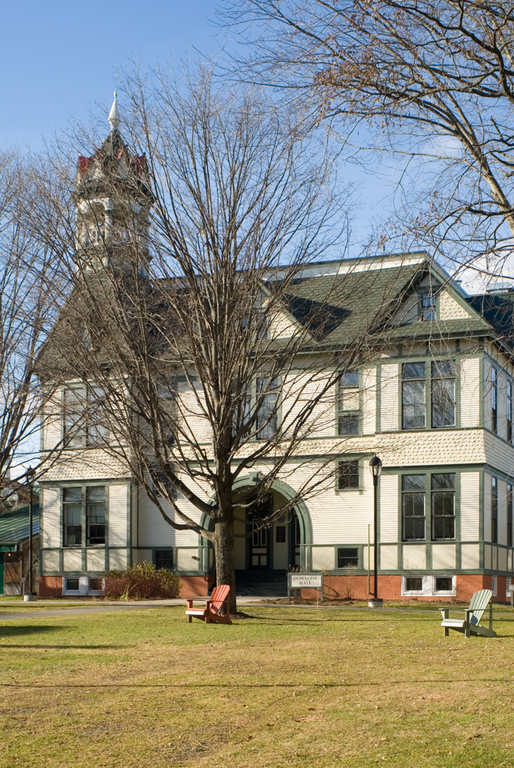
The old graded and high school is one of the most striking Queen Anne buildings in South Royalton village, and it demonstrates recent practices in historic preservation and sustainable architecture. It is almost certainly the work of Guernsey, for it is a mirror image of the Woods School he built in Bradford the following year, though in wood rather than masonry. The school's nearly square mass has a high, decked hipped roof broken by large gables and an octagonal arcaded belfry with a cap ringed by gablets that terminates in a bold wooden finial. A dominant arch frames the recessed entrance, and window clusters reveal well-lit classrooms and twin staircases. The facade elements are coordinated by Stick Style pseudo-framing that also defines zones for clapboards, diagonal sheathing, and wood shingles in a manner similar to the former Methodist Church (c. 1890) across Chelsea Street that is also attributed to Guernsey.
Abandoned in 1965, the school was acquired for the fledgling Royalton College and became the home of the Vermont Law School in 1973. A pioneer in preservation and environmental law, Vermont Law made the building the centerpiece of a growing campus that incorporates many historic village buildings through adaptive use, alongside new structures. These include the Oakes Hall classroom building that opened in 1998. Designed by Kielman of TruexCullins and Partners, it is a LEED certified sustainable building that includes water-saving, insulating, and light-maximizing strategies as part of the building's performance. The same firm has expanded and renovated the old school in a manner consistent with the law school's double agenda of preservation and sustainability at the highest levels.