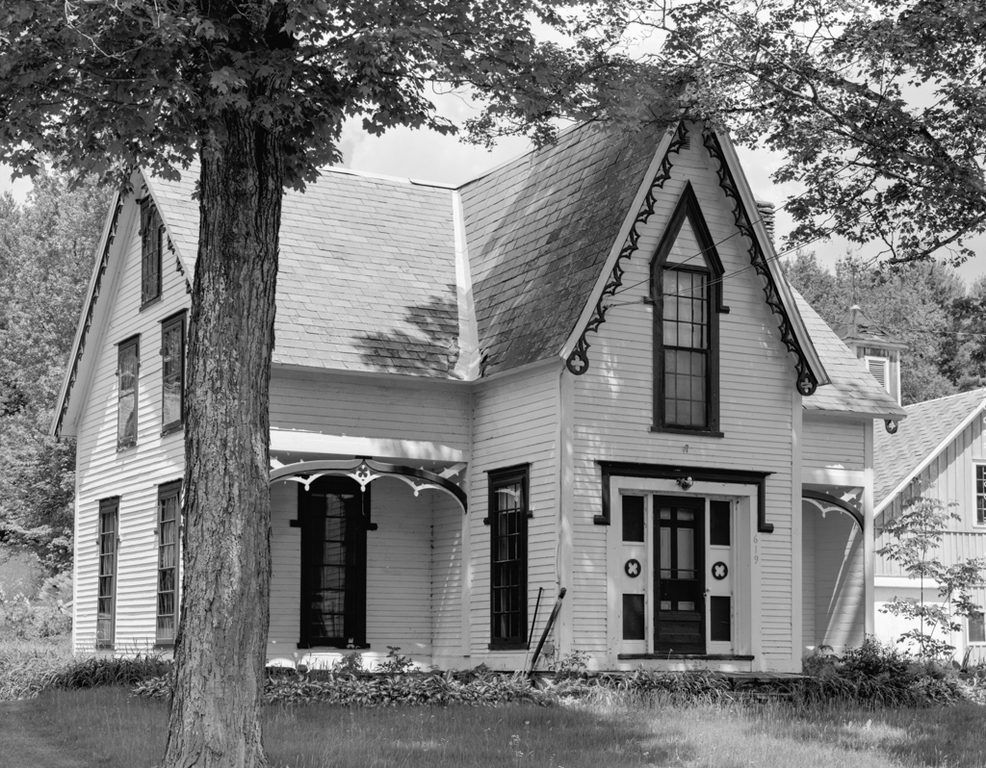
Silas Whitman's house is an early and fine example of a rural Gothic cottage inspired by the books of A. J. Davis and A. J. Downing. Silas's son John, a carpenter and wheelwright, probably assisted with design and construction. The house has a three-by-two-bay plan with a steeply gabled, projecting central bay and flanking inset porches. Notable details that most likely came out of Whitman's sawmill across the road on the bank of the West River include the crisp Gothic trim, shouldered lintels above the windows and entrances, triangular-arched gable window, and sawn vergeboard on the gables and porches with trefoil and quatrefoil disks. Probably after the Civil War, Silas added a compatibly styled carriage barn to one side behind the house. It has board-and-batten siding and a rooftop cupola. After his mill burned in 1875, Whitman moved elsewhere, though two of his sons remained in the area.

