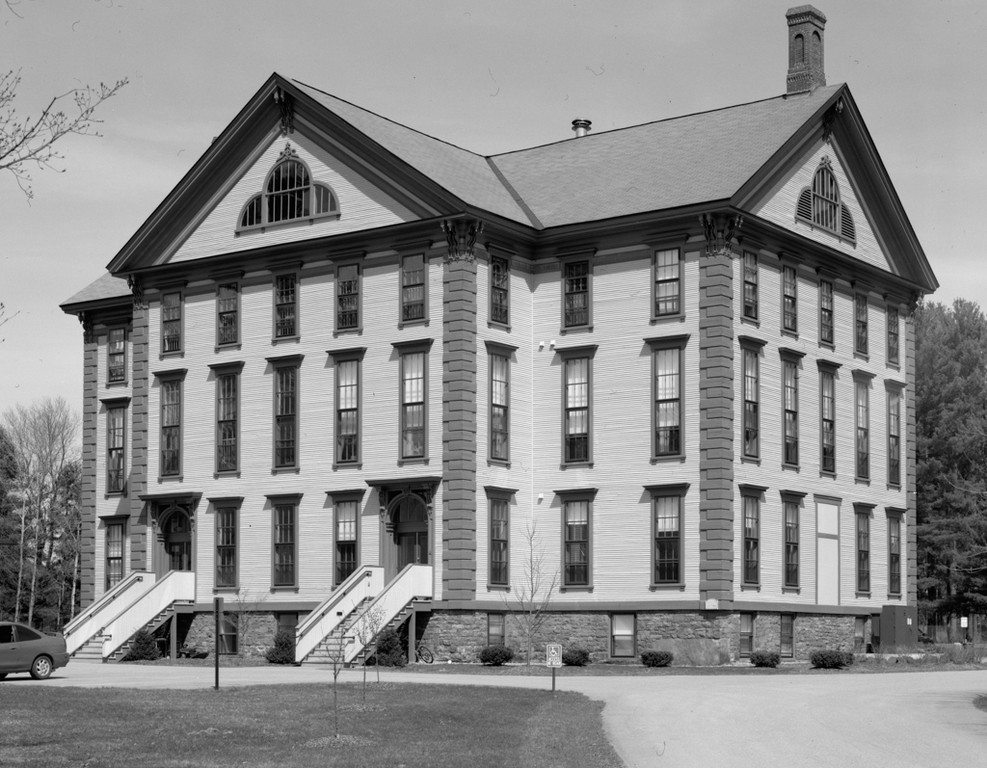
According to their catalogue, the Free Will Baptists built their ambitious seminary in rural Waterbury Center because it was “removed from the bustle and distraction of large commercial villages, free from the haunts of vice and dissipation or temptation to idleness, and . . . surrounded by natural scenery unsurpassed in its magnificence and grandeur.” One of Vermont's largest extant nineteenth-century educational buildings, it is a three-and-a-half-story frame structure on a high stone basement, nine-by-five bays with a shallow front pavilion that gives it a broad T form. Full-height corner pilasters, a continuous entablature, and pedimented gables are classical in spirit; but paired corner brackets instead of capitals, very tall windows, and, originally, a balustraded roof terrace with a cupola sweeping up to a tall finial in the mode of Calvert Vaux reflect mainstream Italianate design. Classrooms occupied the first story and the periphery of the second floor, and a high-ceilinged chapel filled the center of the second and third floors. Men roomed on the third and attic floors, while women occupied a neighboring three-story lodge (destroyed 1938). After the seminary closed in 1913, the building was deeded to the town for use as a graded school. Currently it is used as a library and day care center. Although the terrace and belfry were removed in 1941, the building is still an impressive presence.

