

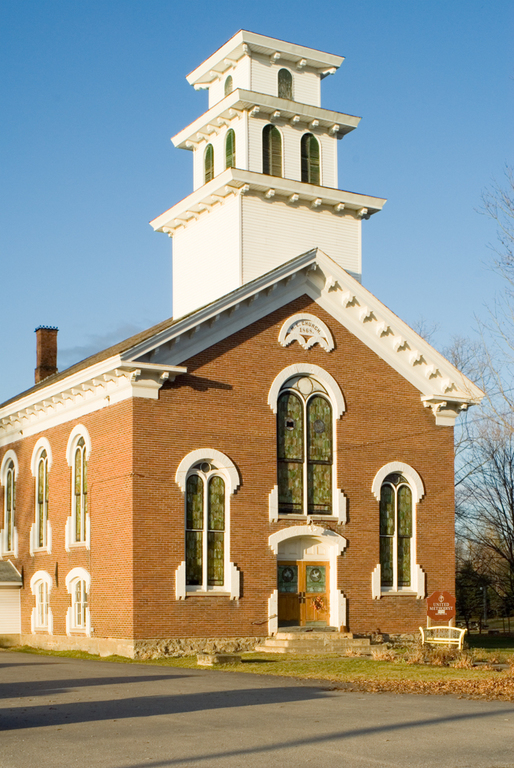
This church transforms a simple vernacular type into a full-blown stylistic statement. It is a gable-front brick rectangle carrying a multistaged tower. The window pattern reveals an interior with a mid-height vestibule that gives into a ground-floor vestry and an elevated auditorium. This arrangement is typical for small Vermont churches in the third quarter of the nineteenth century. Here, however, the builders were also conscious of Italianate fashion, and they applied its round and segmental arches, corbels, and brackets, painted in a lighter color, with consistency and to remarkable effect. The deep eaves of the roof are carried on massive, regularly spaced brackets that rise from a broad fascia. The three diminishing stages of the wood-framed tower echo the themes below. An original wall treatment consisting of recessed, vertically boarded panels framed by pilasters carrying round arches and cornice brackets has been obscured by recent siding. However, the motif of the arches survives in the louvered openings of the two upper stages, and the bold bracket-supported cornices create strong horizontals that punctuate and counter the tower's ascent.
Union Methodist Church
1868. 3273 VT 78, Highgate Center