

Around the time of the Civil War, Charles Allen inherited the four-hundred-acre farm his father established along the lower Trout River near its confluence with the Missisquoi. According to local tradition, he built this two-story brick house added onto the old wood-frame farmhouse for his bride, Lydia. With a low jerkinhead roof it is detailed in the robust Italianate vocabulary popular in St. Albans and much of Franklin County. Not surprisingly for a farmhouse, it is a conservative central-hall dwelling. This is obscured somewhat with a projecting two-story, pedimented central entrance, a two-story bay window to the right, and to the left a small veranda covered by a wide hood on brackets. The profuse late Italianate detailing is of the highest quality throughout, including arched windows, scroll-sawn brackets, rounded panels between brackets along the eaves, incised valances on the entrance and porch hoods, and a triple-arched Palladian-motif window that opens to a tiny balcony over the entrance. Etched roses in the glass of the double front door, chamfered columns on a side porch, and a paneled arcade between the floors on the front two-story bay window complete the profusion of Italianate ornamentation. At the same time Allen expanded the farmhouse, he erected many wood-frame farm buildings including a carriage barn with an Italianate ventilator cupola, a gable-front horse barn next to it, and behind the house a large, gable-entrance, ground-stable bank barn for his thirty-five dairy cows.
Charles Allen Farmhouse
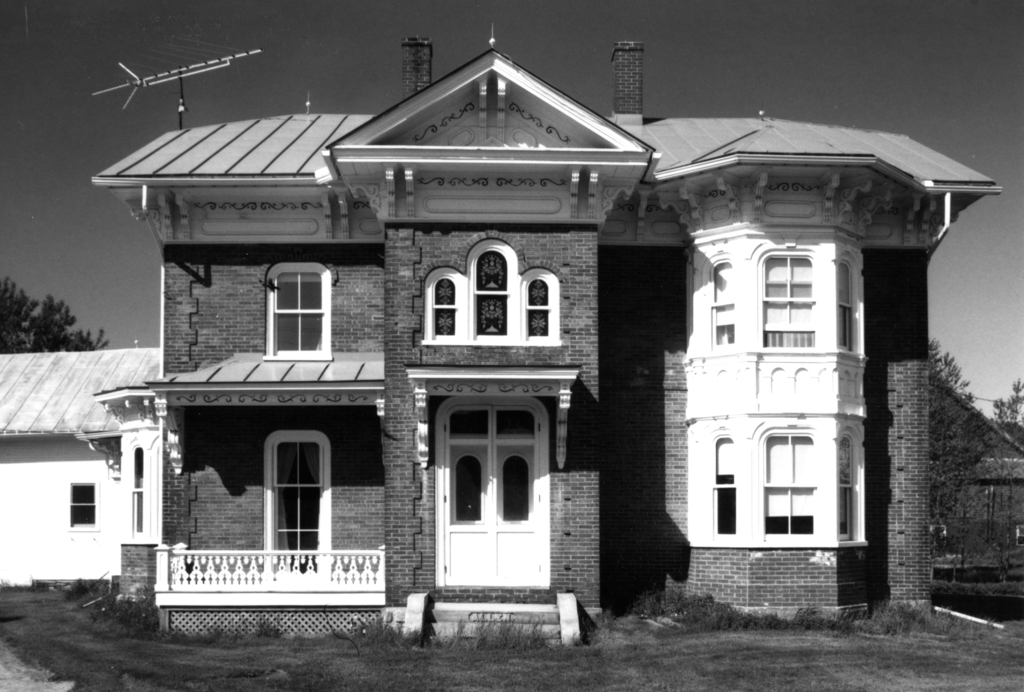 Photograph by Curtis B. Johnson, C. B. Johnson Photography
Charles Allen Farmhouse
c. 1870. VT 118, 0.2 miles south of Prive Hill Rd.