

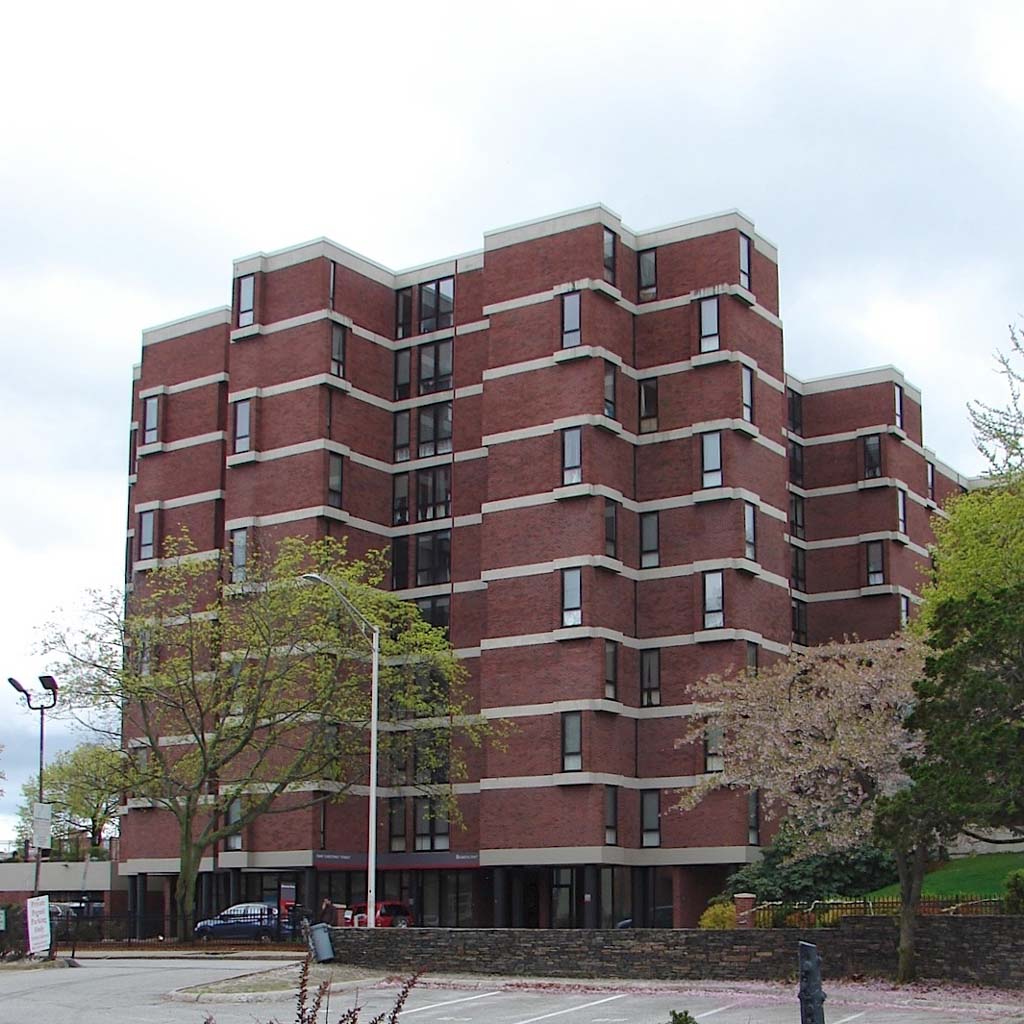
As dean of the School of Architecture at Yale University, Paul Rudolph was influential in the design of large, multiple-unit housing projects during the 1960s. He and others rebelled against the monotony, inflexibility, and impersonality of the elemental building shapes preferred by earlier modernists for apartments and mass housing. Influenced especially by Le Corbusier's emphasis, in his late Unité apartment houses, on defining the unit within the
PR20). Disagreements over the cost and convenience of Rudolph's original, more complex scheme led to its simplification. Even as compromised, however, the result is an innovative example of an important late modernist point of view toward housing design—as well as an attractive and comfortable apartment building, with a surprising reticence which encourages one to overlook what deserves notice.
Beneficent House
1963–1969, Paul Rudolph. 1 Chestnut St.