Martha Codman House (Berkeley Villa, Bellevue House)

Martha Codman House (Berkeley Villa, Bellevue House)

Martha Codman House (Berkeley Villa, Bellevue House) Lydia Brandt
Photo 2 of Martha Codman House (Berkeley Villa, Bellevue House) Photo 3 of Martha Codman House (Berkeley Villa, Bellevue House) Photo 4 of Martha Codman House (Berkeley Villa, Bellevue House) Photo 5 of Martha Codman House (Berkeley Villa, Bellevue House) Photo 6 of Martha Codman House (Berkeley Villa, Bellevue House) Photo 7 of Martha Codman House (Berkeley Villa, Bellevue House) Photo 8 of Martha Codman House (Berkeley Villa, Bellevue House) Photo 9 of Martha Codman House (Berkeley Villa, Bellevue House) Photo 10 of Martha Codman House (Berkeley Villa, Bellevue House) Photo 11 of Martha Codman House (Berkeley Villa, Bellevue House) Photo 12 of Martha Codman House (Berkeley Villa, Bellevue House) Photo 13 of Martha Codman House (Berkeley Villa, Bellevue House) Photo 14 of Martha Codman House (Berkeley Villa, Bellevue House) Photo 15 of Martha Codman House (Berkeley Villa, Bellevue House) Photo 16 of Martha Codman House (Berkeley Villa, Bellevue House) Photo 17 of Martha Codman House (Berkeley Villa, Bellevue House) Photo 18 of Martha Codman House (Berkeley Villa, Bellevue House) Photo 19 of Martha Codman House (Berkeley Villa, Bellevue House) Photo 20 of Martha Codman House (Berkeley Villa, Bellevue House) Photo 21 of Martha Codman House (Berkeley Villa, Bellevue House)
1910, Ogden Codman. 304 Bellevue Ave.

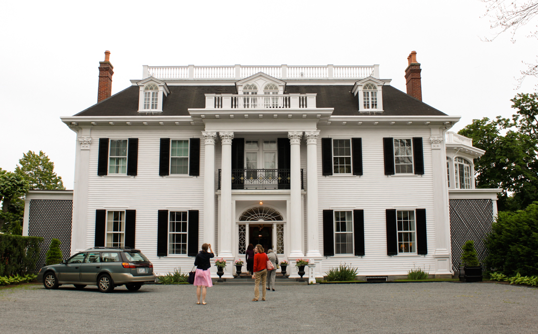
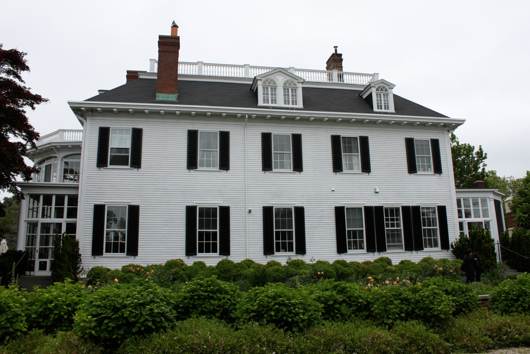
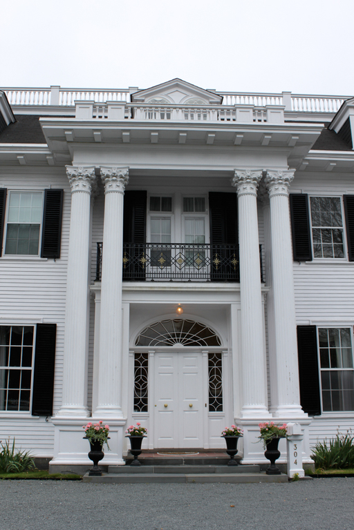
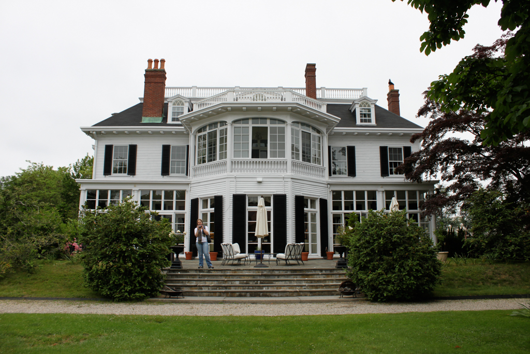
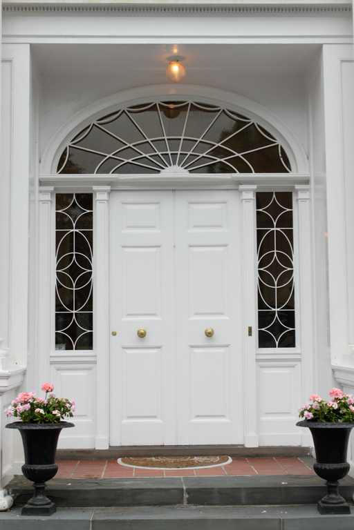
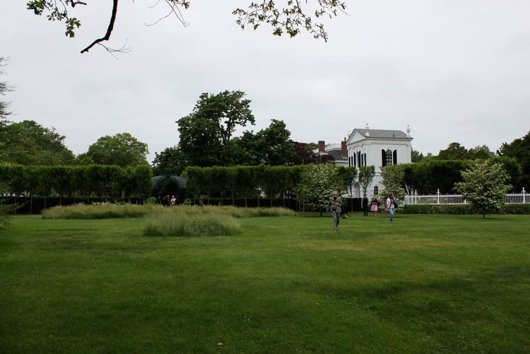
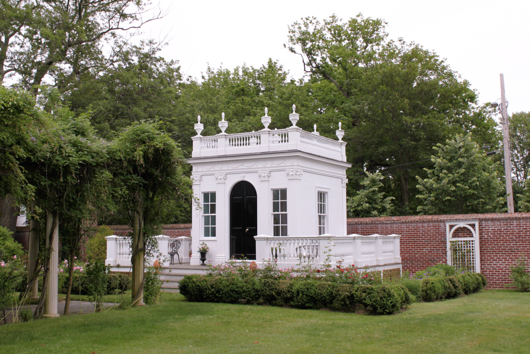
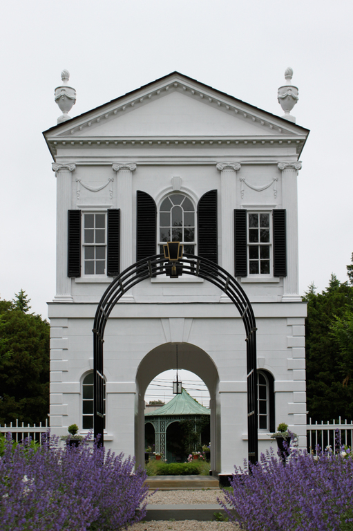
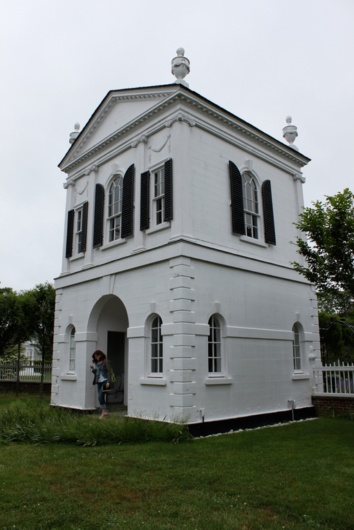
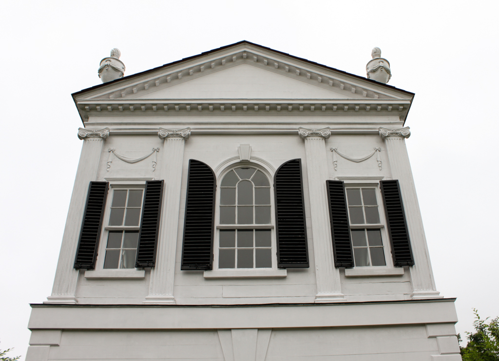
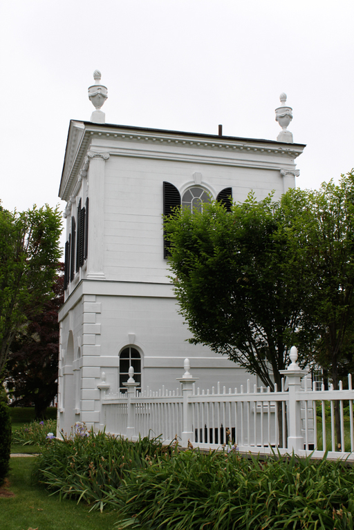
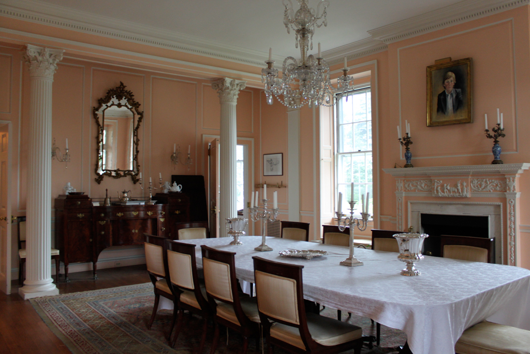
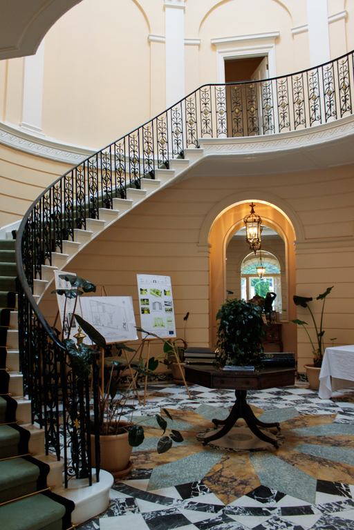
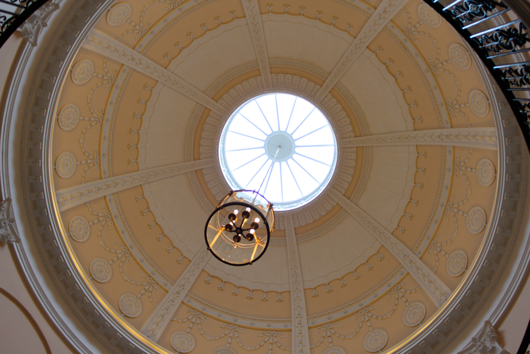
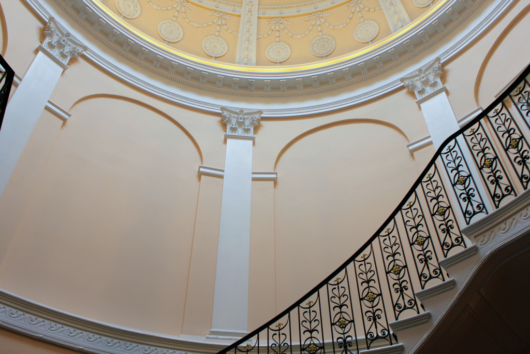
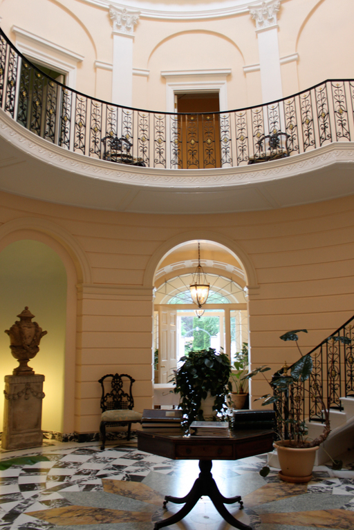
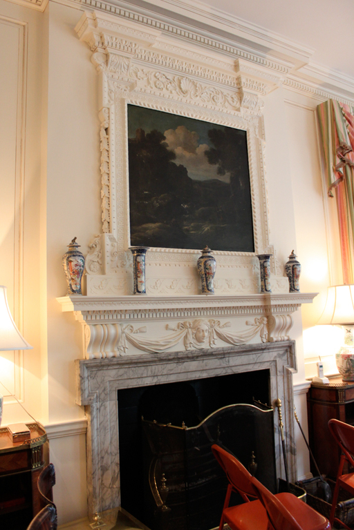
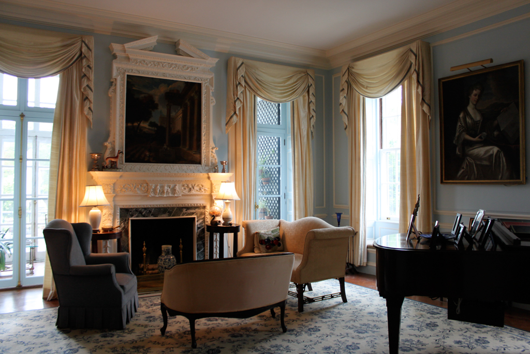
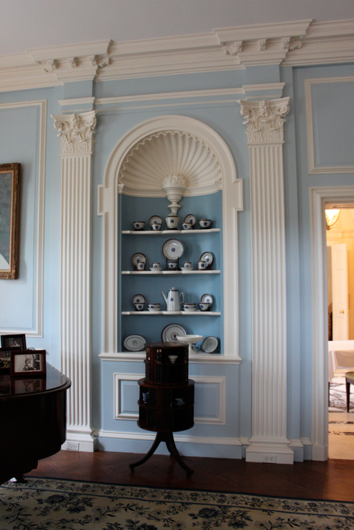
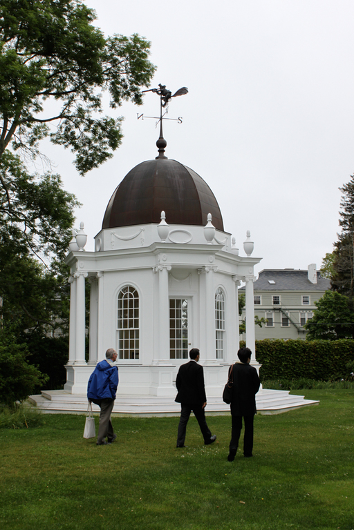
This grand residence, which Ogden Codman designed for his cousin, Martha, synthesizes European and American sources even as it adheres to the axioms of good interior design laid out in the famous manual that Codman coauthored with Edith Wharton, The Decoration of Houses. Boston-area buildings of the Federal period influenced the roofline configuration, the facade with its monumental coupled columns, and the octagonal side bay. Concealed within is a triple-storied, domed stair hall with Adamesque ornament derived from published eighteenth-century English antecedents. Three public rooms—library, drawing room, and dining hall—are arranged en filade along the south (garden) side of the house; the north side contains the service wing. To the rear is a garden pavilion, later designed by Codman with Fiske Kimball in keeping with the Anglo-American spirit of the main house. The design was based directly on a Federal-period “summer house” by Samuel McIntire. The house, Codman's last Newport project, held part of the famous collection of American art amassed by Martha Codman and the husband she married some years later, Maxim Karolik.

Writing Credits