

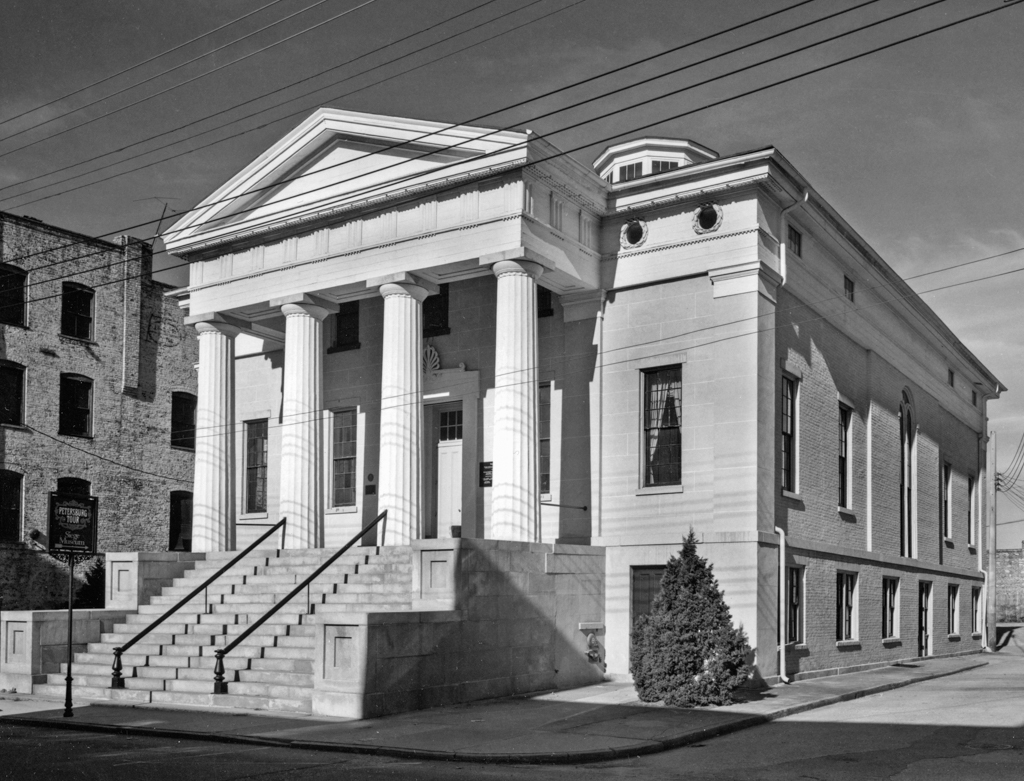
This architectural embodiment of permanence has had an unstable history. Even the identity of its designer is somewhat problematic. Berrian of New York City apparently supervised its construction and was thought to be its architect. However, he corresponded with fellow New Yorker Pollard, who may have been involved with the design or even the principal architect. The stuccoed brick Exchange served as a commodities market, primarily for tobacco and cotton. The ground level originally was an open arcaded space for display and trade. Entrance to the first floor is via a grand flight of stairs that rises to a monumental, pedimented four-columned Doric portico. Beyond an antechamber, the two-story central rotunda was designed for public meetings and auctions. Side windows, as well as the windows of the dome's ten-sided lantern, light this dramatic room. Small windows in the building's frieze helped light and ventilate the second floor, where a balcony encircles the base of the dome. By the 1850s, the Exchange's failure as a commodities market led to the building's conversion into other purposes. In the 1970s, it was renovated as the Siege Museum to interpret the city's traumatic Civil War history.
Siege Museum (Exchange Building)
1841, probably Calvin Pollard and James Berrian. 15 W. Bank St.