

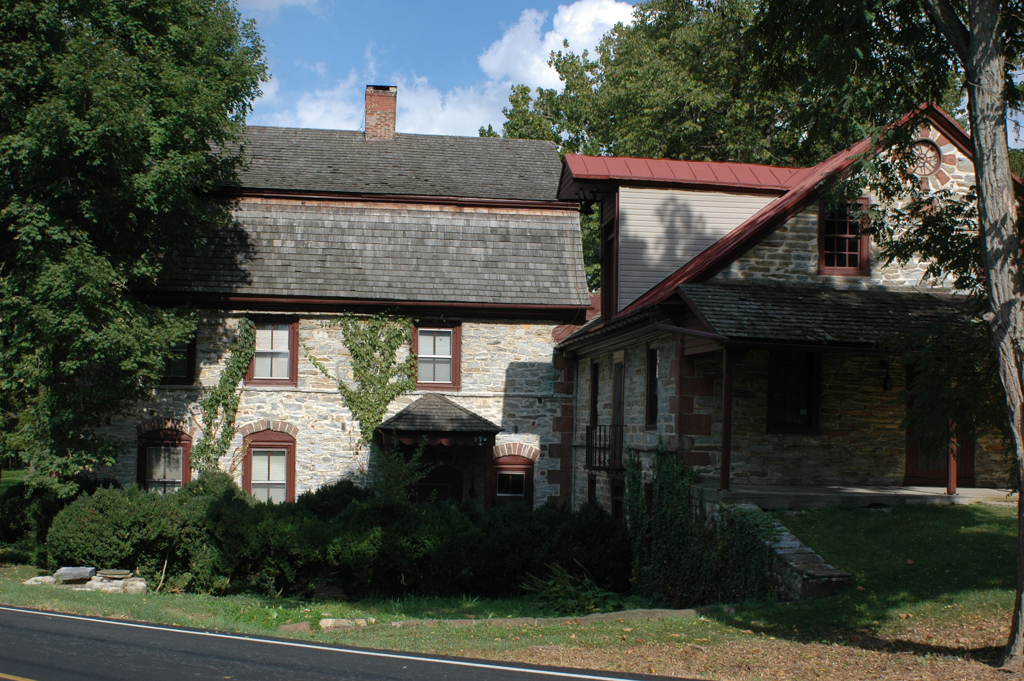
The antiquity of this house is evident from its massive central chimney that pokes through the gambrel roof and the segmental-arched window heads with their asymmetrical placement in the rough stone walls. Together they reveal the varied rooms of the first story. Like so many German buildings in eastern Pennsylvania, datestones confirm the evolution of the building; the stone on the house is inscribed 1752 and that on the smaller rear wing, 1784. Unlike most early mill complexes, such as Rittenhousetown in Philadelphia County, the mill itself is connected to the house. This recalls late medieval German practice that was rarely tried at American sites because untamed waterways that powered the mills made such schemes too dangerous. Most of the interior woodwork was removed in the early twentieth century, but can be seen in the Philadelphia Museum of Art (
PH123) where the massive sawn railing posts and newel provide evidence of pre-Renaissance detail in Pennsylvania. Across the side street are a log house and barn that were moved from Adams County to this property when it was owned by Richard Smith, who also commissioned the beautifully crafted German-style house in 1979. The Mueller family donated the land for the nearby, less assertively Germanic St. Paul's Reformed Church. A plaque above the church door confirms that it was constructed in 1790
House of the Miller, Mueller House
 © George E. Thomas
House of the Miller, Mueller House
1752; 1784 addition. Millbach Rd., 0.3 miles south of PA 419