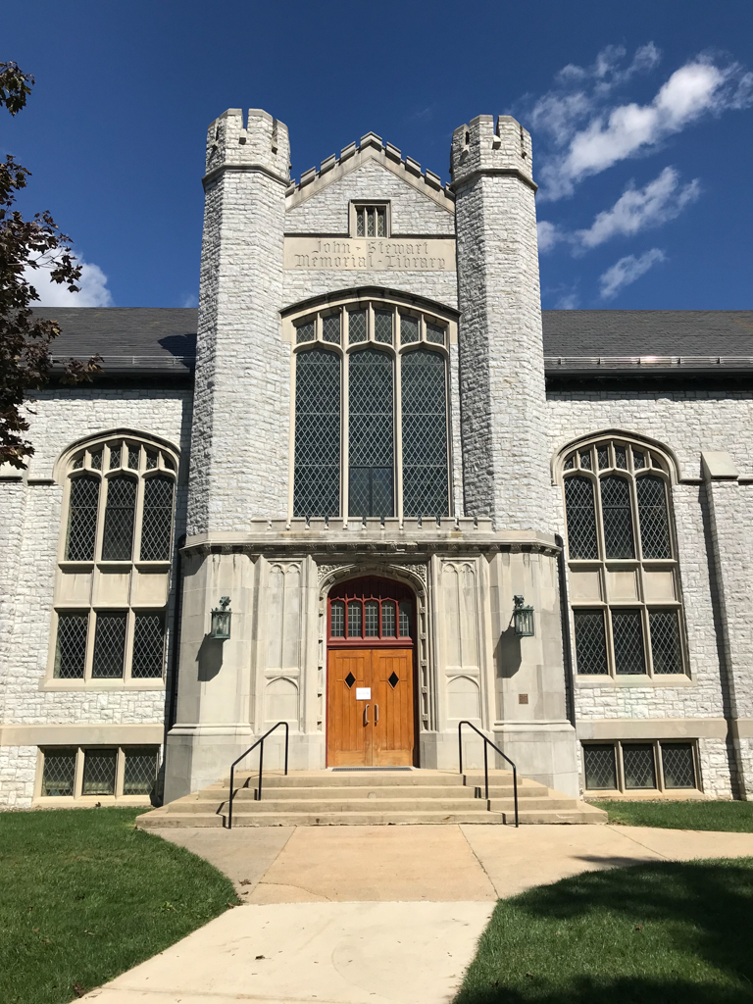
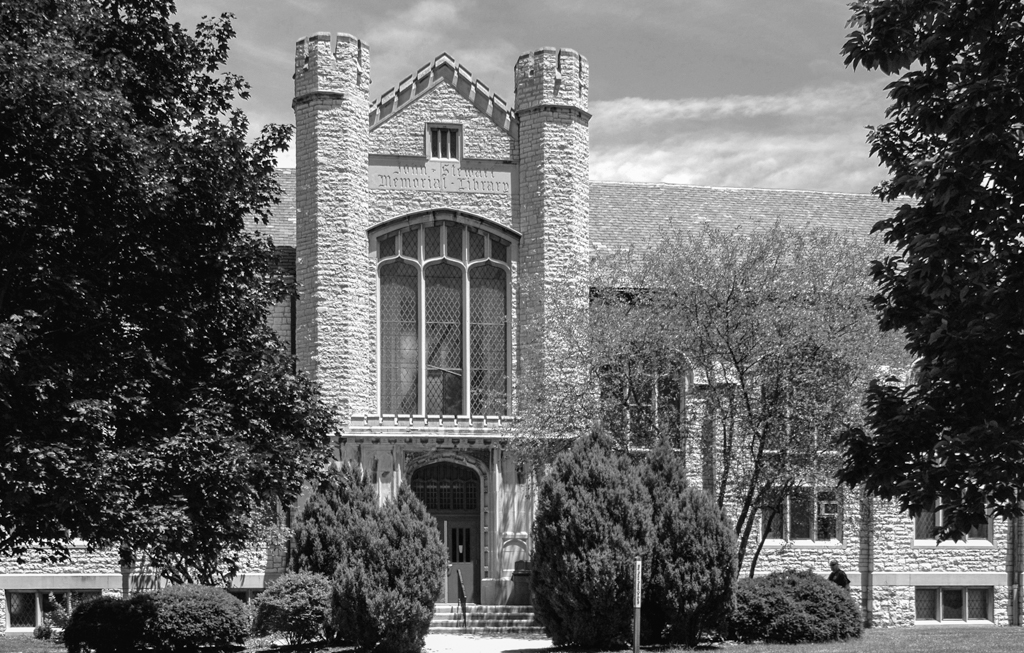
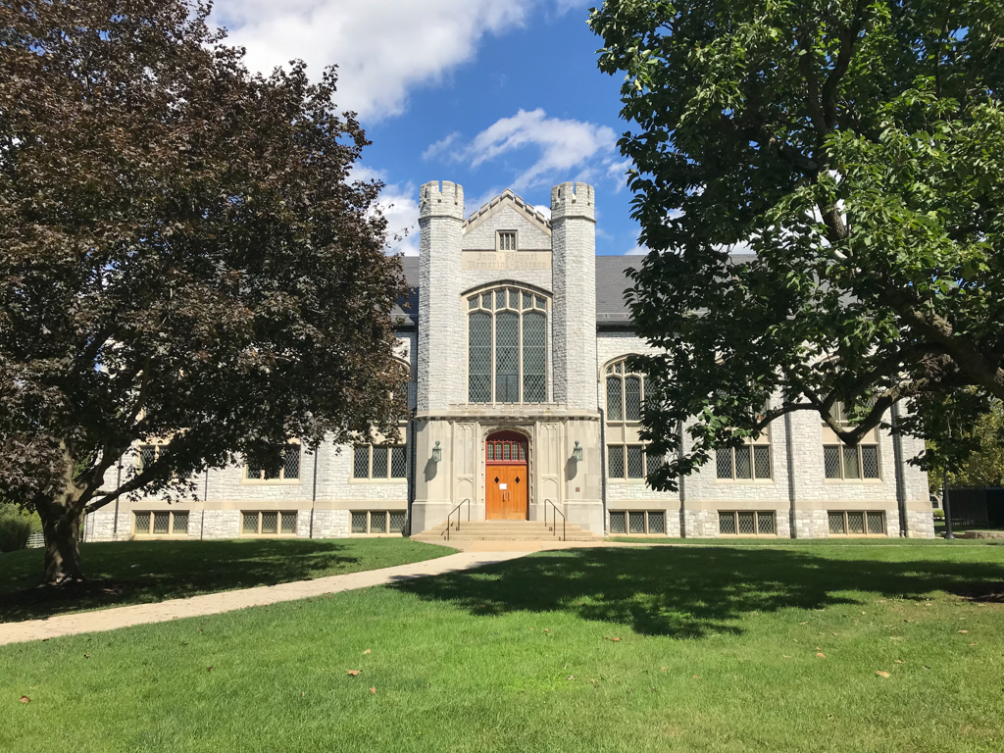
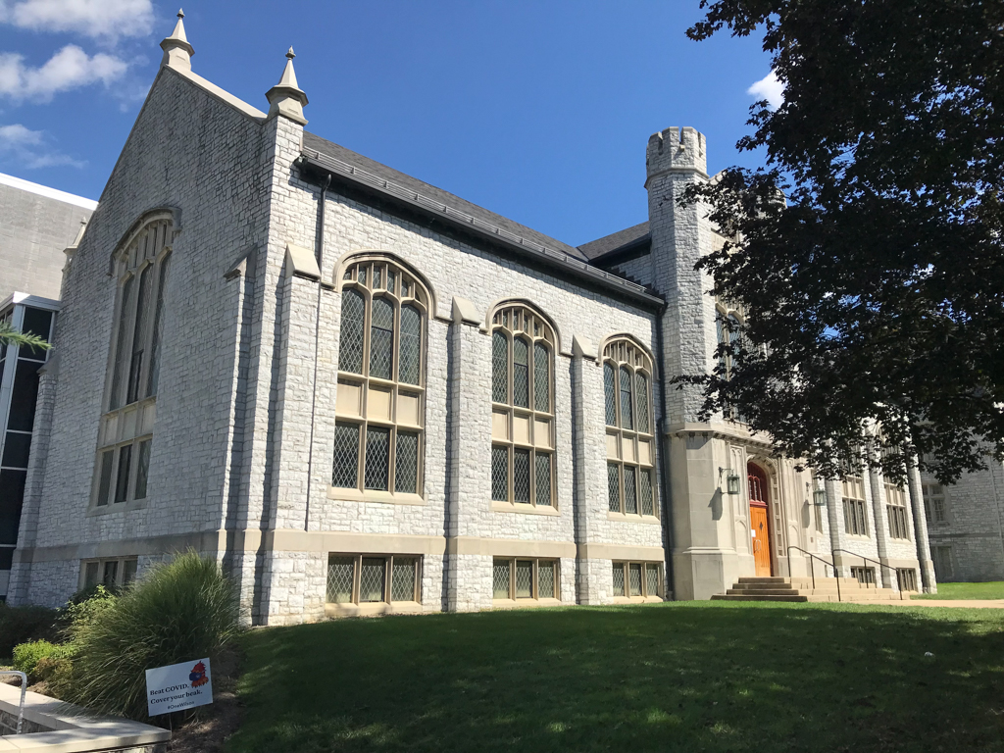
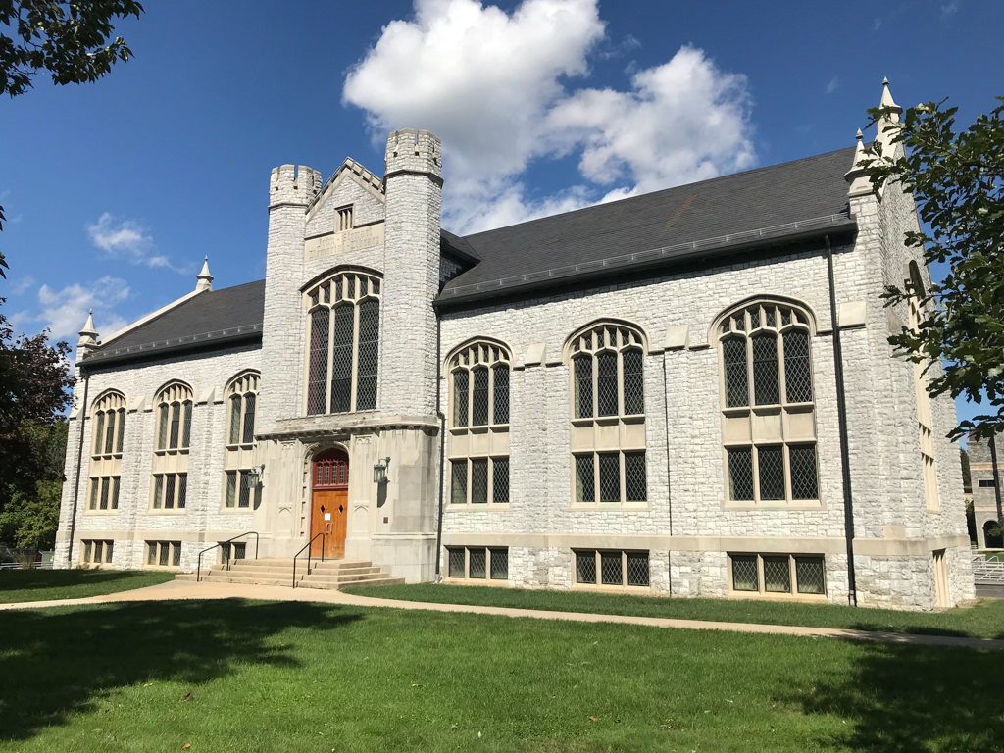
Dominating the central campus is the library, a broad Gothic Revival bulk with a pair of crenellated towers framing a Tudor-arched portal. It is a late and uncharacteristically historicizing work of the Furness office, long after its founder's death. Perhaps it was a secondary commission that followed the former Valley National Bank (see FR1) on the town square. Based on Cope and Stewardson's design for Bryn Mawr College's M. Carey Thomas Library (MO9.6), it suggests that women's colleges borrowed happily from one another. Other buildings on the campus are evidence of the different forces pulling at the college. Charles Bolton, favored architect of the Presbyterian Board of Church Erection, but also designer of several buildings at Lafayette College, designed Lortz Hall (1922) in a style similar to the library, while New York City architects Ludlow and Peabody (whose work included a number of collegiate buildings at Vanderbilt University) designed Riddle Hall (1927) and Warfield Hall (1929), which form the visual pendant to the library and together frame the central green.

