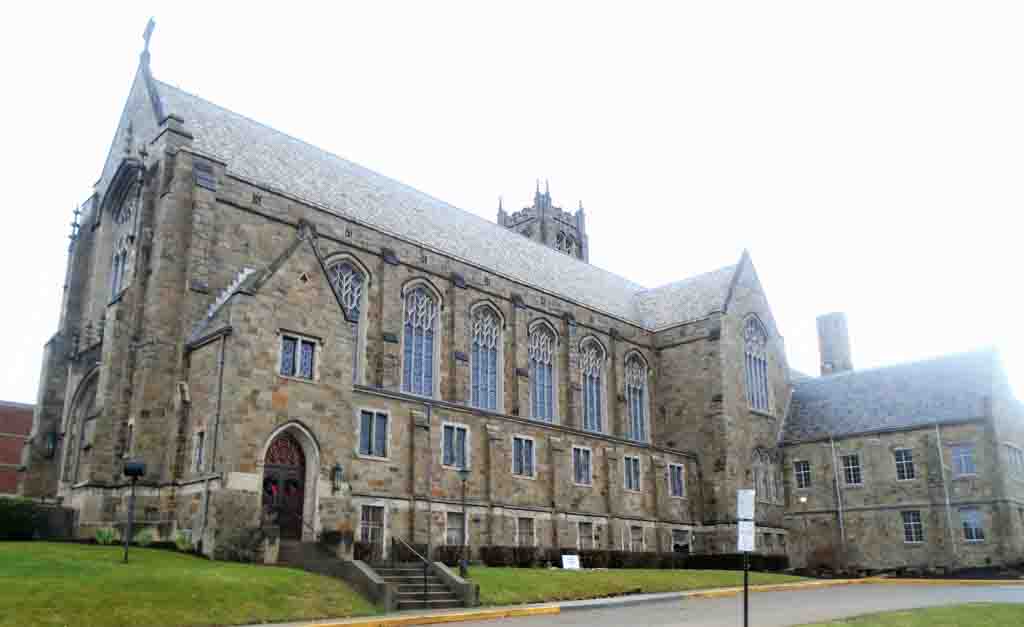
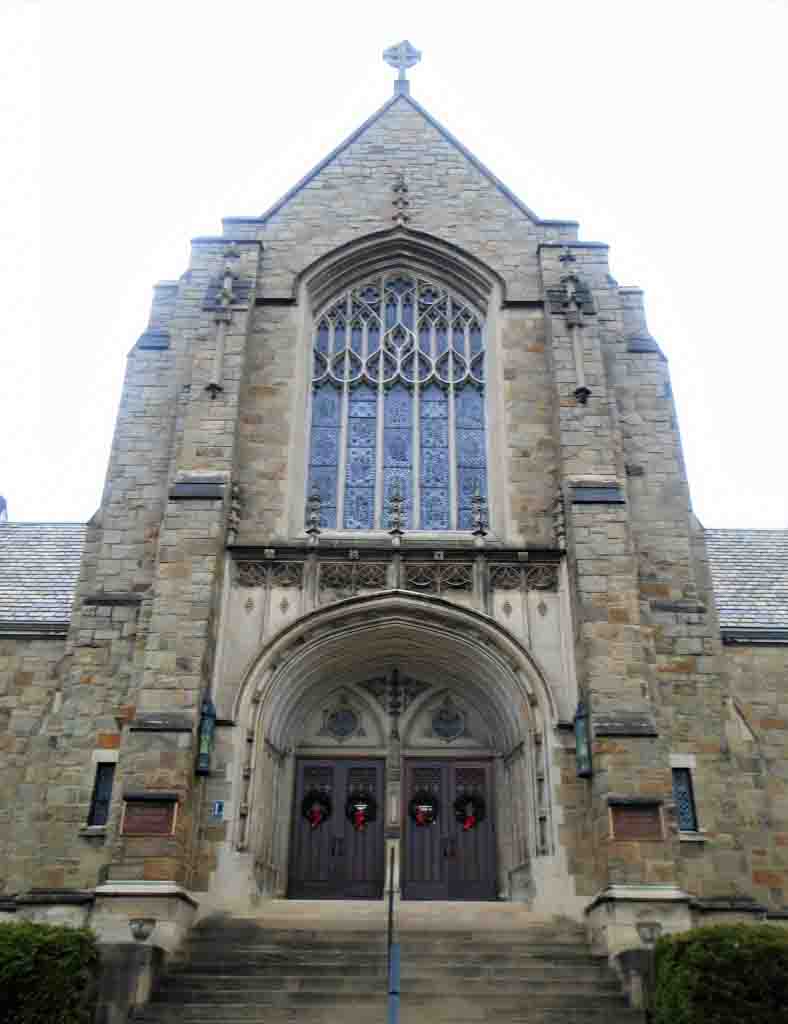
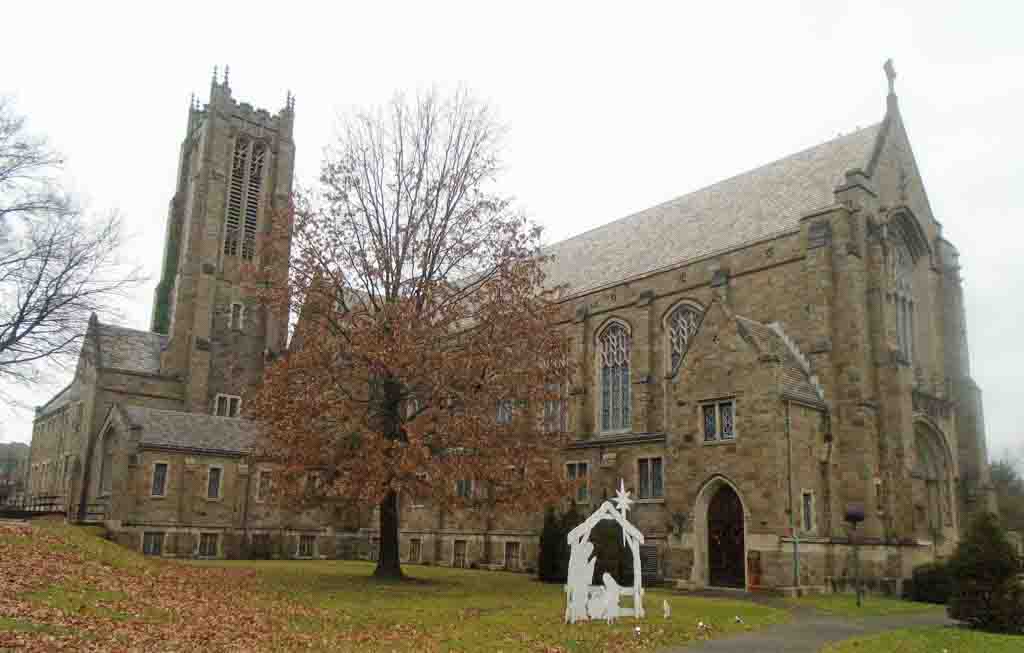
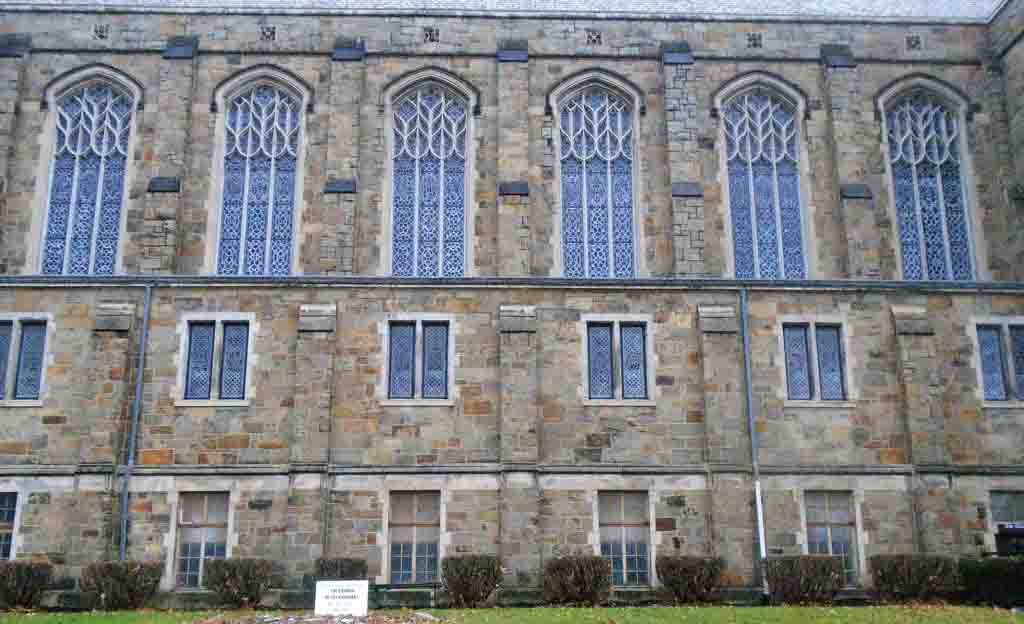
William H. Nicklas (1867–1960) and Jesse L. Rodrick (1884–1963) of Cleveland laid out this Gothic Revival granite church on a basilica plan with side aisles; it can accommodate 900 congregants. A chapel and a large square tower west of the intersection of the chancel and nave add to the bulk of the church. The focal point of the interior is the oak communion table with a carved and canopied reredos behind. The floors are of multicolored, handmade Nemadji tiles from Minnesota. Beautiful, blue-toned windows, designed by the Pittsburgh Stained Glass Studios, include a traceried rose window in the chancel. A large addition, which includes an auditorium-gymnasium, classrooms, and a kitchen, was added in 1999, using stone from the same quarry for the major facades. Two Washington and Jefferson College buildings, Vilar Technology Center and the Burnett Center (
WS4), south of the church are faced with similar stone.