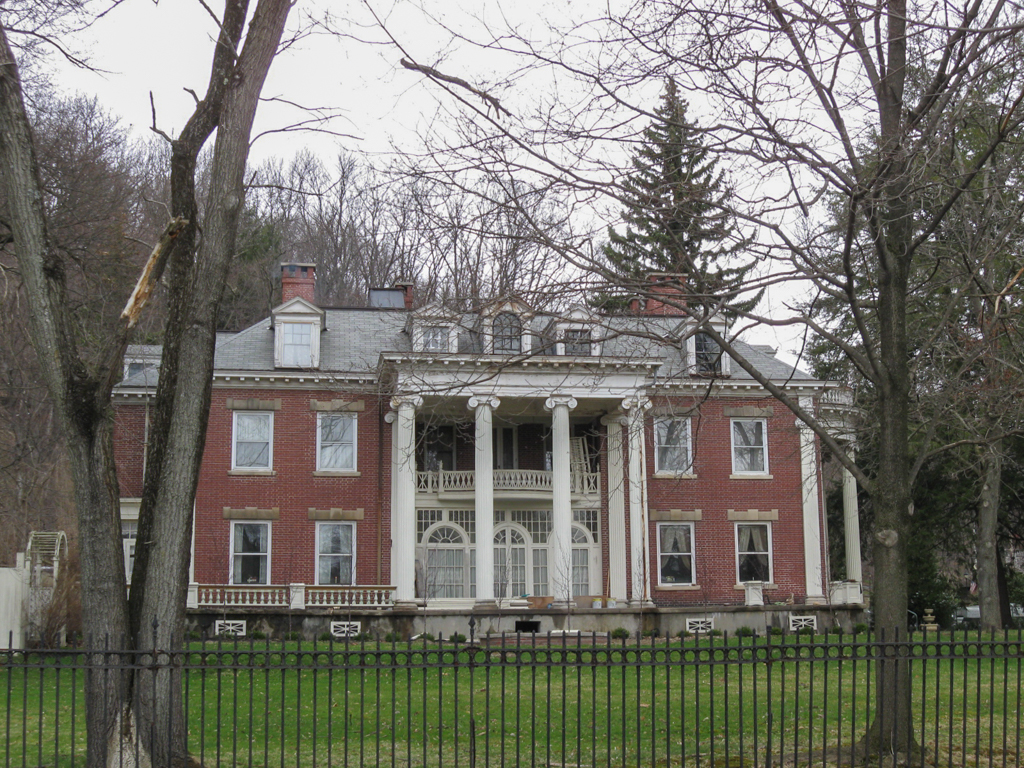
Charles Warren Stone House

Charles Warren Stone House

Charles Warren Stone House Photograph by Matthew Aungst
1905, Edward Albert Phillips. 505 Liberty St.

Charles Warren Stone, who commissioned this house, served as Pennsylvania's lieutenant governor in 1879 and secretary of the commonwealth from 1887 until 1890, when he went to the U.S. Congress for nine years. The large Colonial Revival brick house has three stories and two-story porches supported by Ionic columns, rectangular on the south and semicircular on the east elevation. Here Phillips, who mastered a variety of styles, reinterprets the colonial canon by using a broken round-arched pediment on the central dormer, and a trio of fanlit, glass-paned French doors set into a wall of panes on the south wall. The balcony with a decorative railing, the balustraded hipped roof, Flemish bond brickwork, and corner pilasters are all colonial derivatives. The brick, two-story, hipped-roof carriage house west of the main house has distinctive lintels above the first-story windows and portholes piercing all sides of the second story.

Writing Credits