

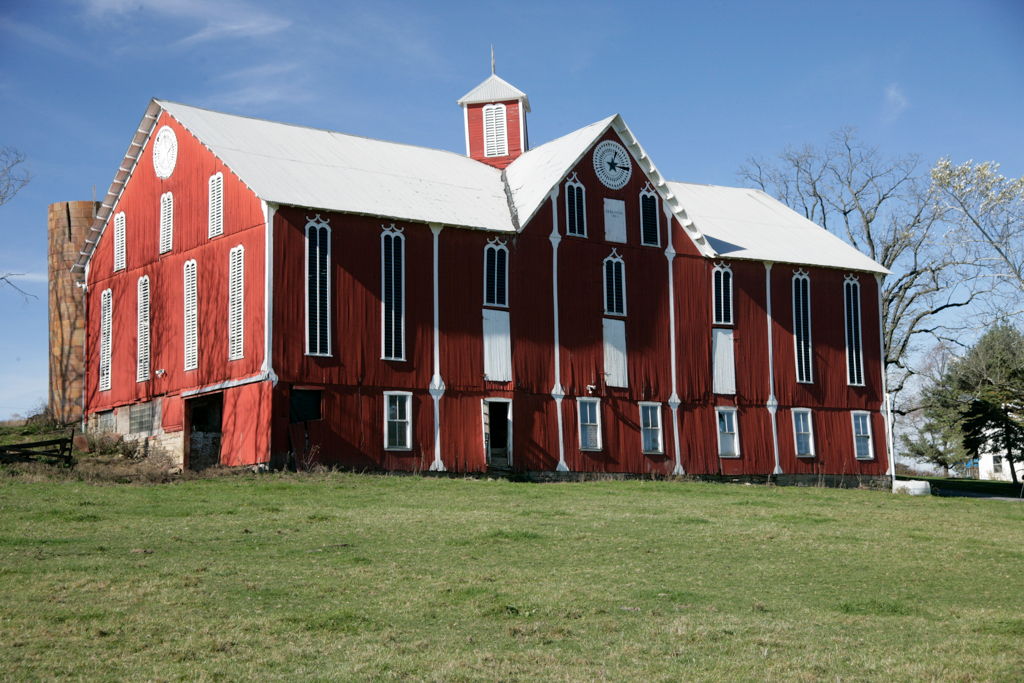
Blough Farm provides an accurate picture of a prosperous late-nineteenth-century farm, with excellent integrity in the house, barn, and outbuildings. The main barn is banked on the east elevation. The west side has a centered cross-gable decorated with one of three barn stars that adorn the building. Additional sawn ornament embellishes the louvered windows and roofline. When the barn was rebuilt with funds from the sale of the property's coal rights in 1902, the architectural details, including painted columns, were replicated from an earlier barn. The two-story farmhouse's exterior walls are built with two overlapping layers of vertical planks, each one extending to the roof and anchored in a groove in the foundation stones. Exterior horizontal siding and interior plaster and lath are attached directly to the planks. The roof
Blough Farm
 CMA/Little
Blough Farm
c. 1830 house; 1894 and 1902 barn. 845 Spiegle Rd., 3.5 miles north of Boswell