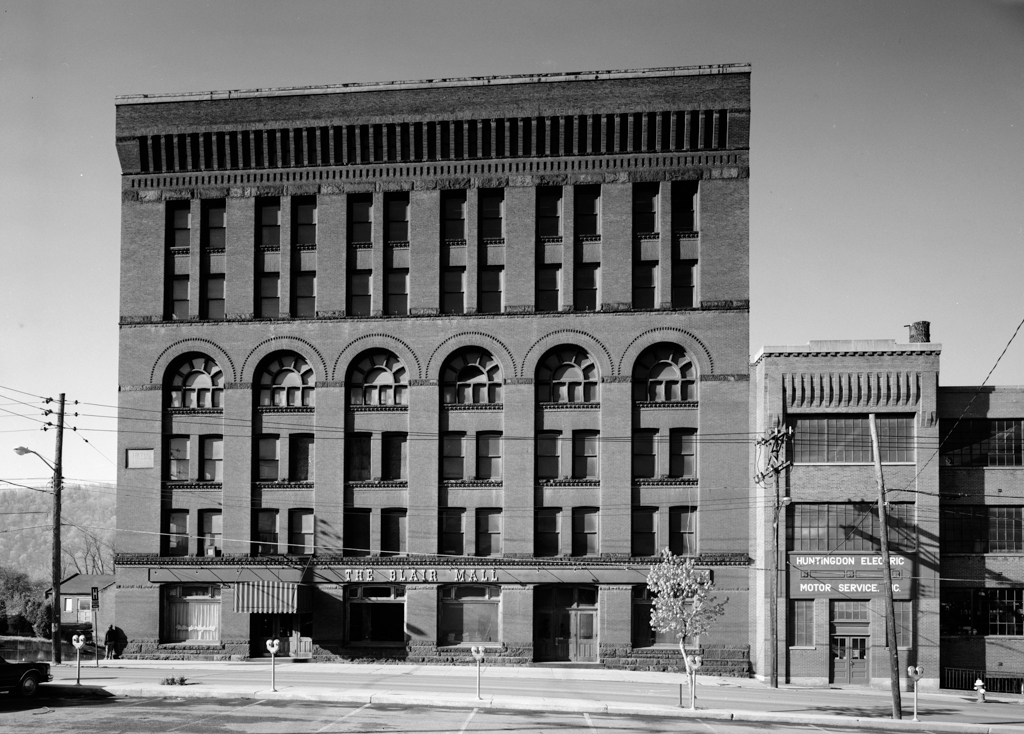
Pennsylvania State University's first resident architect, Frederick Olds, designed this building that has a remarkable resemblance to Shepley, Rutan and Coolidge's Lionberger Wholesale Warehouse of 1887–1889 in St. Louis, illustrated in the American Architect and Building News of May 21, 1887. That building, in turn, was modeled after H. H. Richardson's Marshall Field Wholesale Store of 1885–1887 in Chicago. Olds was more a devotee than a copyist. He used the Richardsonian rhythm of windows and pilasters, but employed rolling wave patterns in the spandrels between the slightly recessed windows. The building's stone base is more a foundation than a first story, as in the St. Louis and Chicago buildings. The handsome cornice is pierced by narrow windows almost hidden in the depths of its corbeling. The Blair Building has been successfully adapted to its present use as subsidized housing for the elderly.


 HABS
HABS