

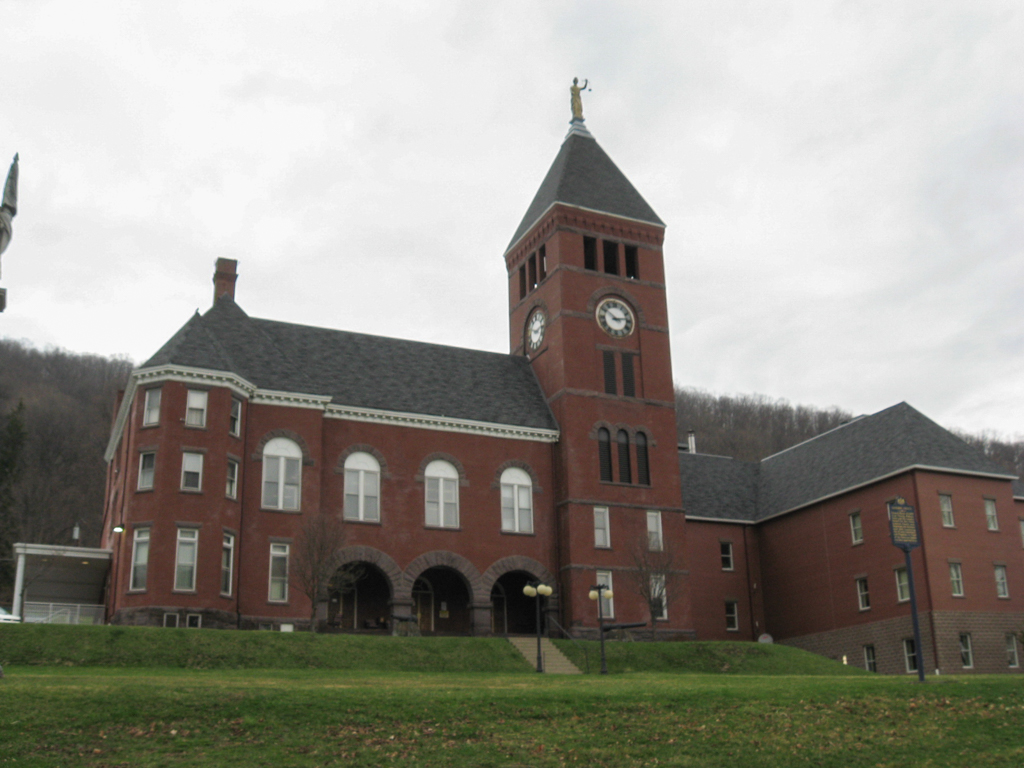
Prominently raised on a terrace, this courthouse replaced a frame building that burned in 1890. It was designed by carpenter and contractor Amos S. Wagner (1840–1899) of Williamsport, and completed by contractor John W. Kriner. The asymmetrical facade, the large square clock tower at the southeast corner with decorative stringcourses, the triple-arched entrance, and the windows with bold voussoirs of rough-cut stone are inspired by Romanesque architecture. A three-story T-shaped addition on the north elevation of well-matched brick on a raised foundation of textured cement block has a hipped roof in keeping with the courthouse. The addition steps down the hillside to avoid overwhelming the older building.
Cameron County Courthouse and County Jail
c. 1890–1892, Amos S. Wagner; 2007 addition. 20 E. 5th St.