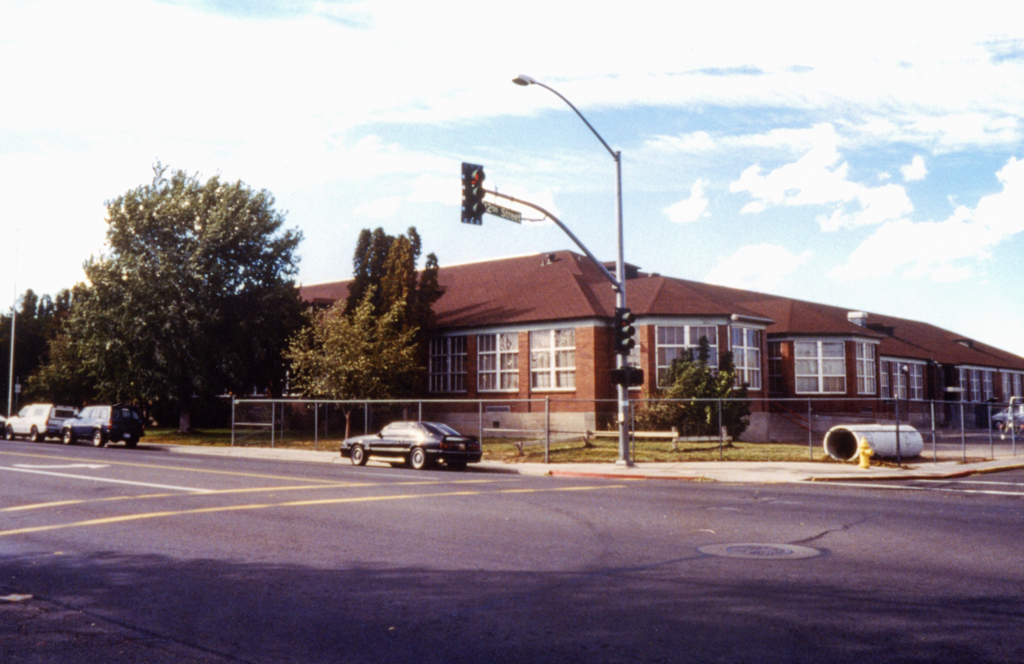
A Public Works Administration project, this large one-story, L-shaped structure, austere in style, has always functioned as an elementary school. Brick walls with generous windows rise to a slate-covered hipped roof with projecting eaves, exposed rafters, and a plain frieze. Most of the Art Deco details are confined to the main entrance on Prater Way. Fluted cast concrete pilasters culminating in chevrons flank the entry, rising to a flat canopy.

