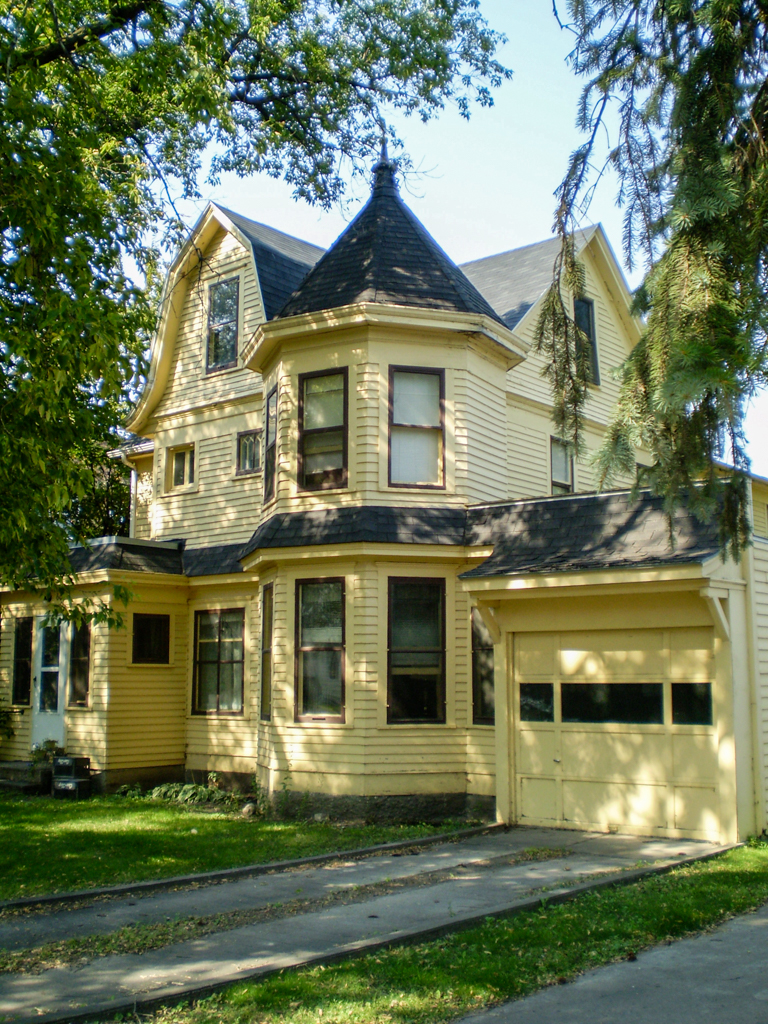
This elegantly proportioned Queen Anne house is dominated by a front-facing gambrel roof. Wide frieze-board trim and cornice molding cast a shadow line where the gambrel end flares outward, over leaded glass windows. An engaged octagonal corner tower with ornamental finial and overhanging eaves anchors the corner. A shallow shed roof projects from the base of the upper story, and is then flared over the bracketed garage entrance. Possibly a pattern book design, the carpenter who built this house did not hold back on decorative details.

