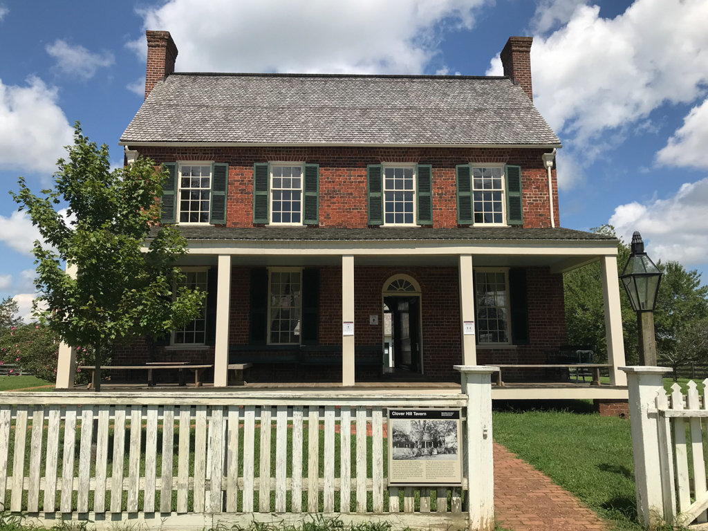
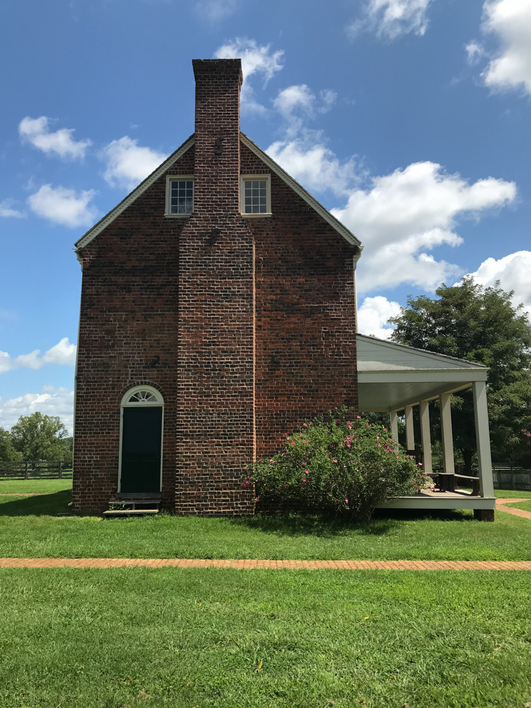
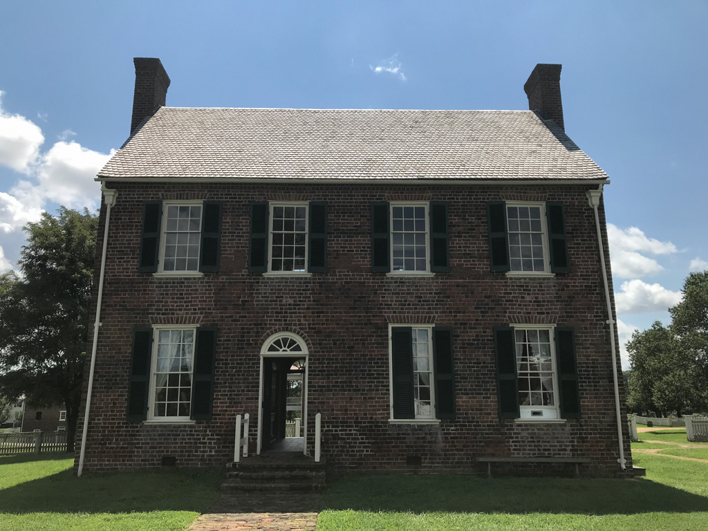
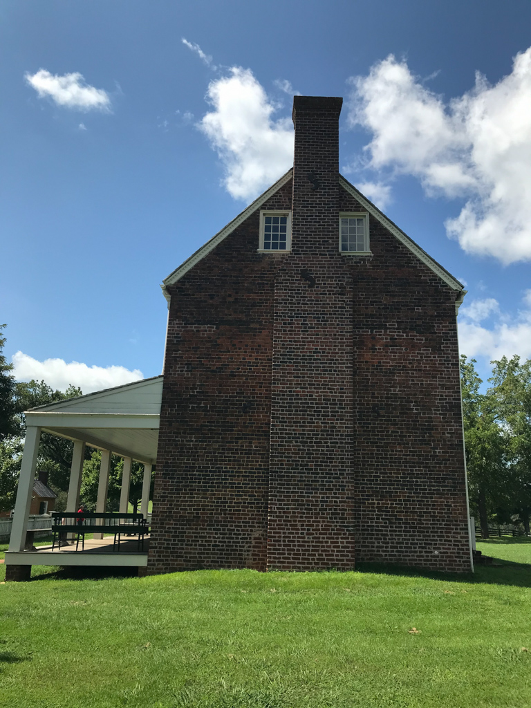
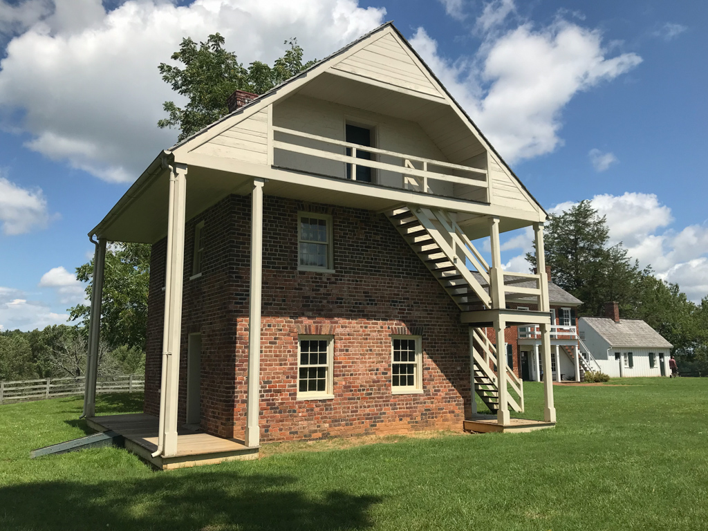
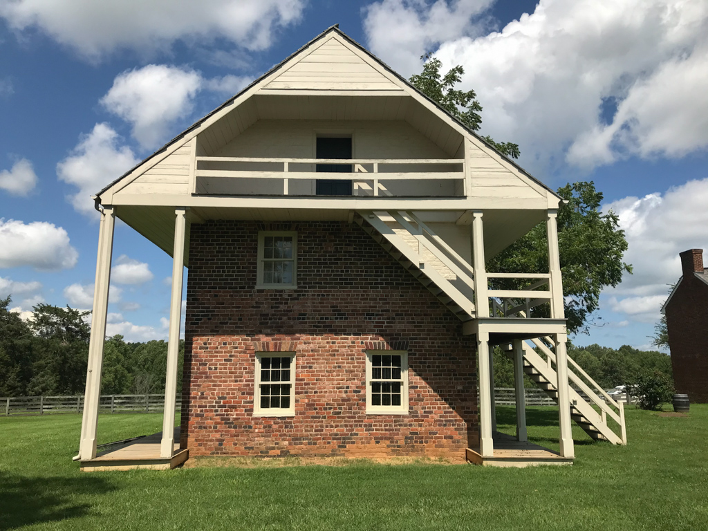
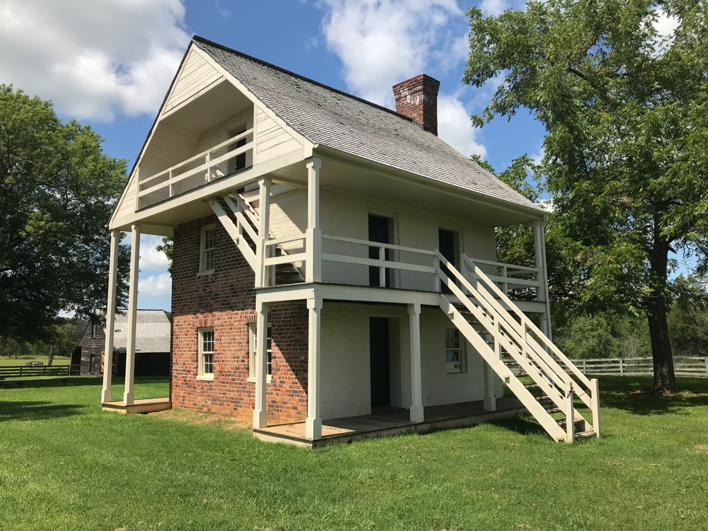
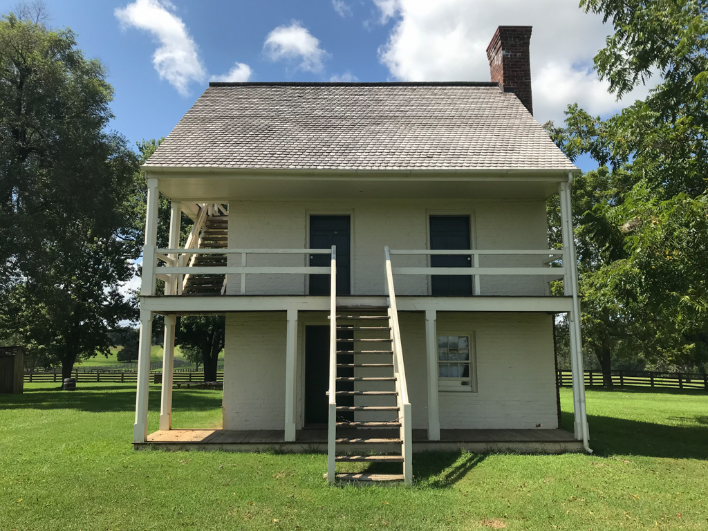
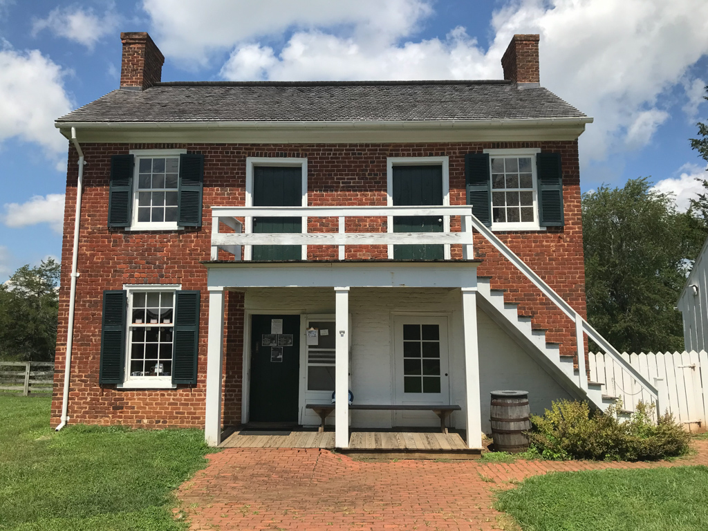
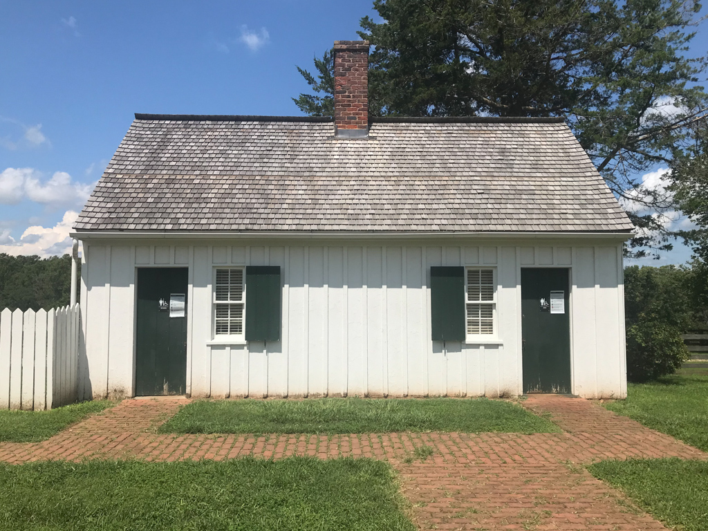
This two-story brick structure, the oldest in the village, is four bays wide instead of the more common three or five. Its generally fine Federal detailing includes fanlights over the front and rear doors, fluted door reveals, a molded brick cornice, and simple mantels. Recent examination of the interior revealed the decorative scheme of marbleizing, graining, and stenciling that now enlivens part of the tavern. The original room configuration of hall and chamber has been restored, along with the unusual staircase, accessible from both downstairs rooms and leading to a short hallway above. The painted brick guesthouse (c. 1819) in the side yard was used as a storage area on the first floor and for overflow guests on the upper floor. With exterior stairs leading to these rooms, the guesthouse is a complex structure with wide overhangs, porches, and stairways. Associated buildings include the restored brick kitchen, slave quarters, and a guesthouse.

