

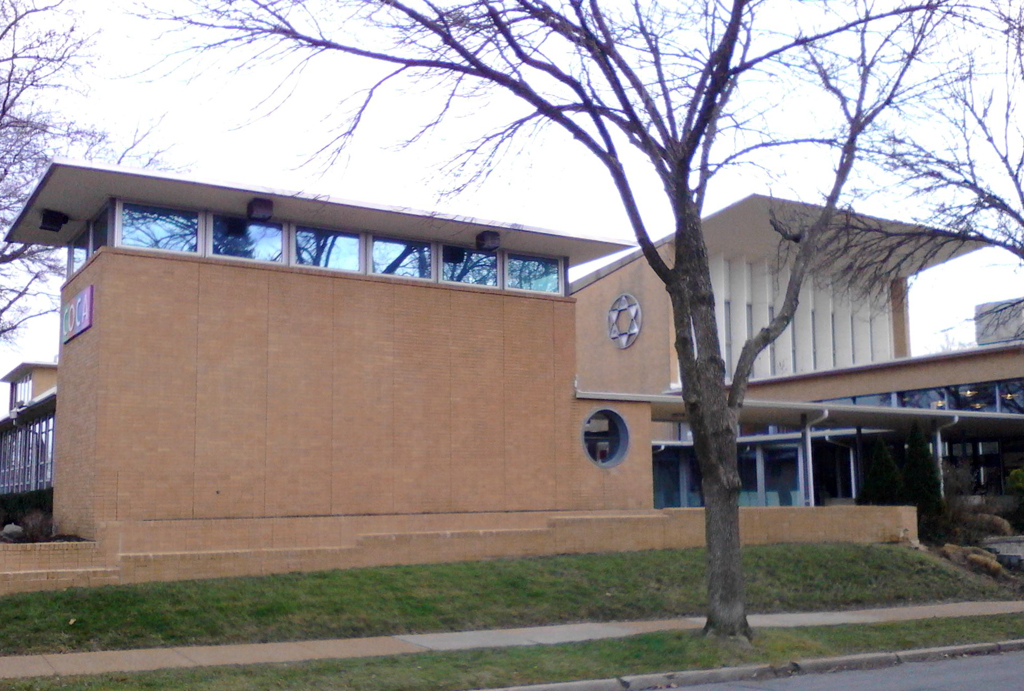
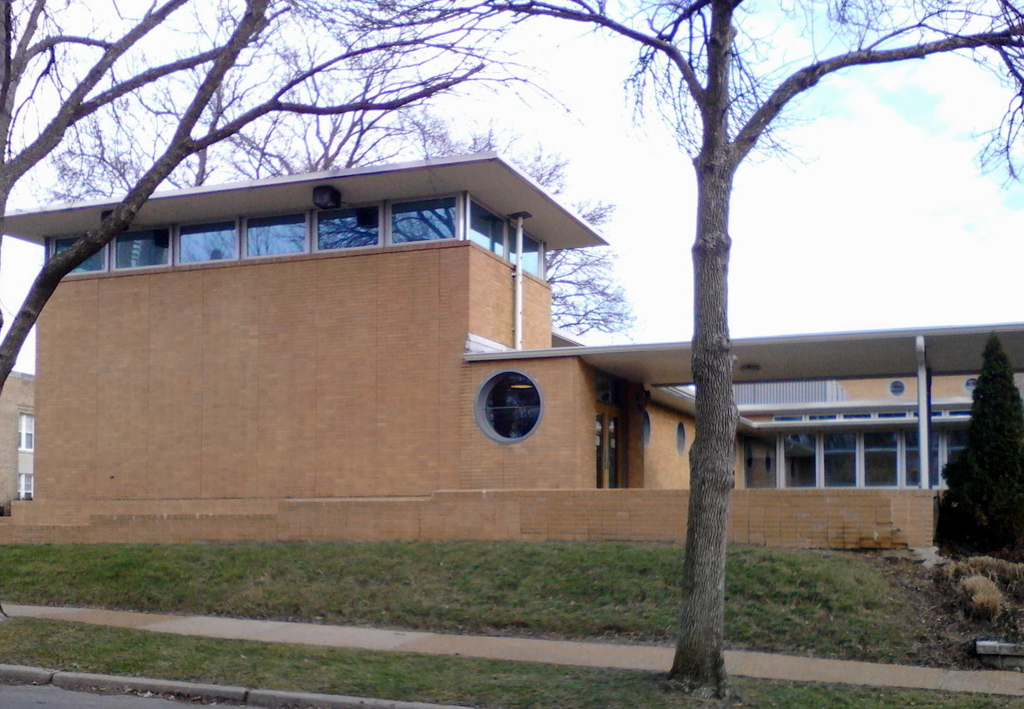
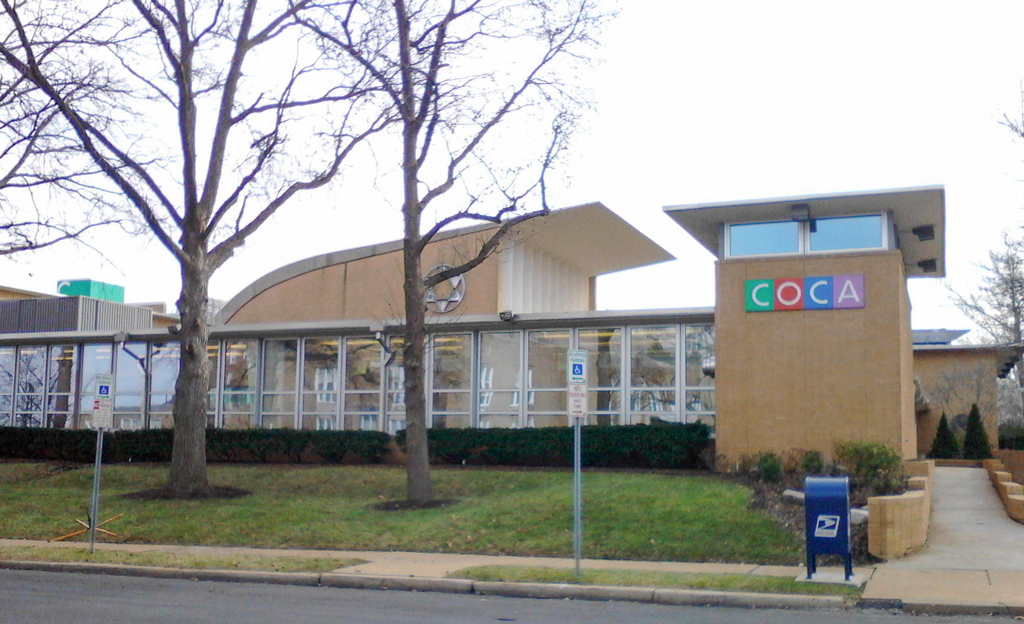
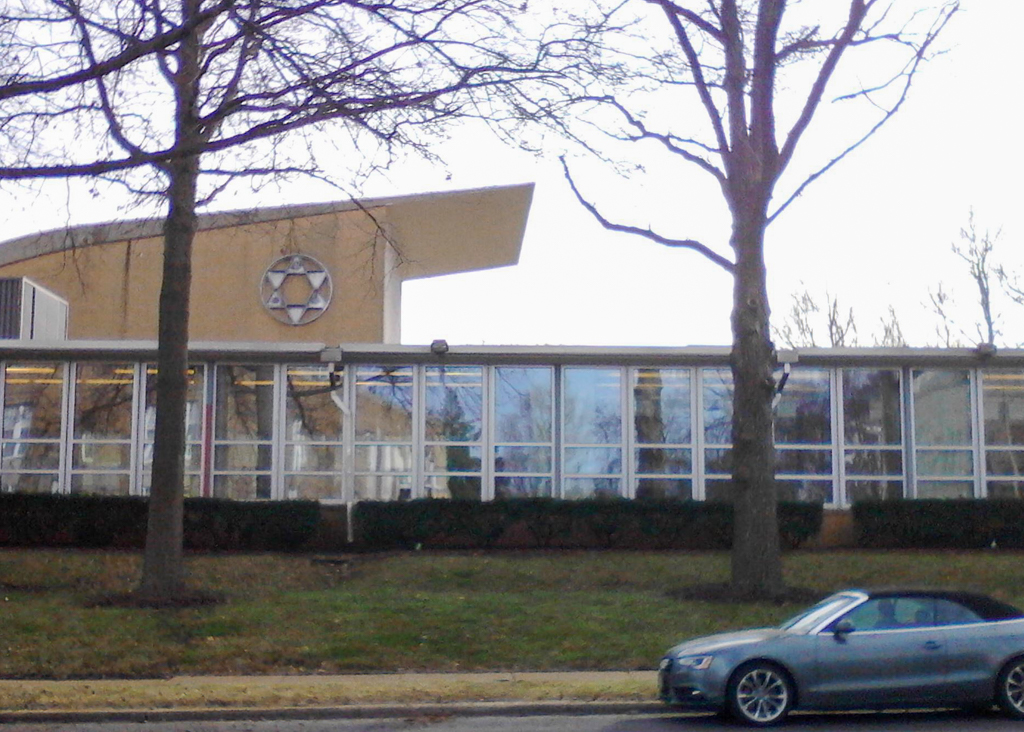
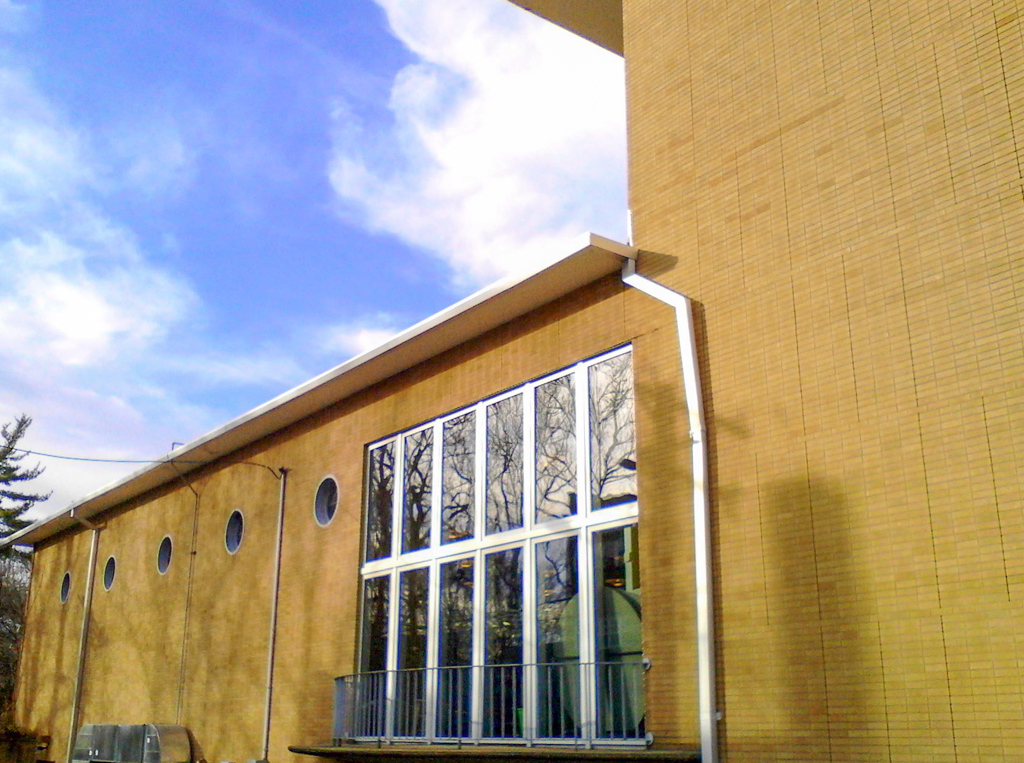
Designed for Congregation B'nai Amoona, this modernist synagogue constructed of concrete block faced with buff-colored brick contains a sanctuary, assembly hall, and classrooms organized around a courtyard. The architect fulfilled the congregation's request for a flexible plan by including moveable walls in the sanctuary and assembly room that could be opened to accommodate large gatherings. Most striking is the flight of the parabolic roof, constructed of steel beams and a reinforced concrete shell, a span that cantilevers out over the sanctuary's glass wall. A previous client of Mendelsohn's, who had moved from Poland to St. Louis, and the impact of the lectures the architect gave at the City Museum in 1944 led to the commission. The synagogue, one of the German immigrant's last designs before his death in 1953, was converted into a cultural center (COCA) following the congregation's move to a new building at 324 S. Mason Road in west St. Louis County in 1986. That building by Hellmuth, Obata and Kassabaum is based on a hexagon, with canted hallways that open into a spacious sanctuary, light-filled by clerestories, one atop another.
Center of Contemporary Arts
1950, Erich Mendelsohn; 2005 addition, Trivers Associates. 524 Trinity Ave.