

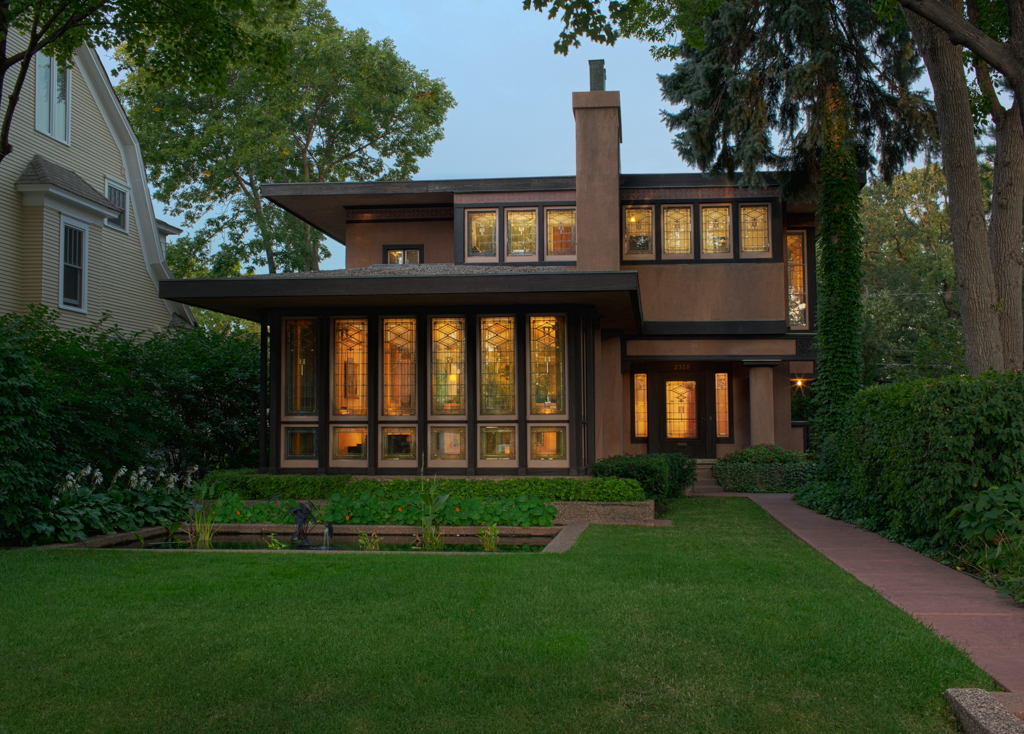
The Edna S. Purcell House is arguably the firm of Purcell, Feick and Elmslie’s most ambitious residential design, a project in which William Gray Purcell intended to build himself a progressive home that would nurture modern American family life. Named for Purcell’s wife, Edna, the house incorporated Purcell’s innovative residential planning with George Grant Elmslie’s ingenious and exacting decorative detail. This modest but stunning house is considered the most complete embodiment of Purcell and Elmslie’s architectural philosophy, especially their use of Louis Sullivan’s principles of organic design, including a “system of ornament” that developed decoration based on natural forms.
Purcell sited the house 30 feet back from the front property line of the 50 x 150-foot lot, and placed the garden—incorporating a reflecting pool—in the front. Nearly flat roofs and geometric planters emphasize the home’s connection with its site, while over 80 art glass windows serve as a barrier between indoors and out. Dark cypress wood trim and piers and colorful stencils punctuate the tan stucco envelope of the building composed of rectangular forms. The partners called the house “The Little Joker,” and incorporated humorous elements like the small stained glass windows at the entrance adorned with the phrase “Peek-A-Boo.”
The innovative open plan of the first floor, with sunken living room and raised dining room united by a continuous tented ceiling, also included windows placed on the east, south, and west to provide privacy and, specifically, to take advantage of the movement of light throughout the Minnesota day. Elmslie’s system of ornament continued with elaborate stenciling, art-glass bookcases, and custom furniture. Above the fireplace, Purcell commissioned an ethereal mural from Chicago artist Charles Livingston Bull that depicts Louisiana herons in flight.
In his writings, Purcell explains how the house allowed for flexibility and informality in living and dining, and he claimed that it was “perhaps the most complete dwelling” he and Elmslie did together. Purcell and his family lived in the house from 1913 until 1918, before relocating to Philadelphia and subsequently to Portland, Oregon. Anson Cutts and his wife, Edna, who purchased the house in 1919, did not significantly alter it during their residency—it retains its original kitchen and bathroom. In 1985, the couple’s son, Anson Cutts Jr., bequeathed the house to the Minneapolis Institute of Art (Mia). Mia commissioned a Historic Structures Report, which became the basis for a restoration plan for the house.
MacDonald and Mack Architects served as restoration architects over a three-year period in 1987–1990. Major restoration projects included additional support for the seven-foot cantilever over the front facade, rebuilding the pool, and restoring the interior finishes. The museum also commissioned reproductions of historic furnishings for the house. In 1990, Mia opened the house to the public as the Purcell-Cutts House. The museum added the house’s art glass to its collection in 1990; in 2013, the house itself was accessioned as a work of art in Mia’s collection.