

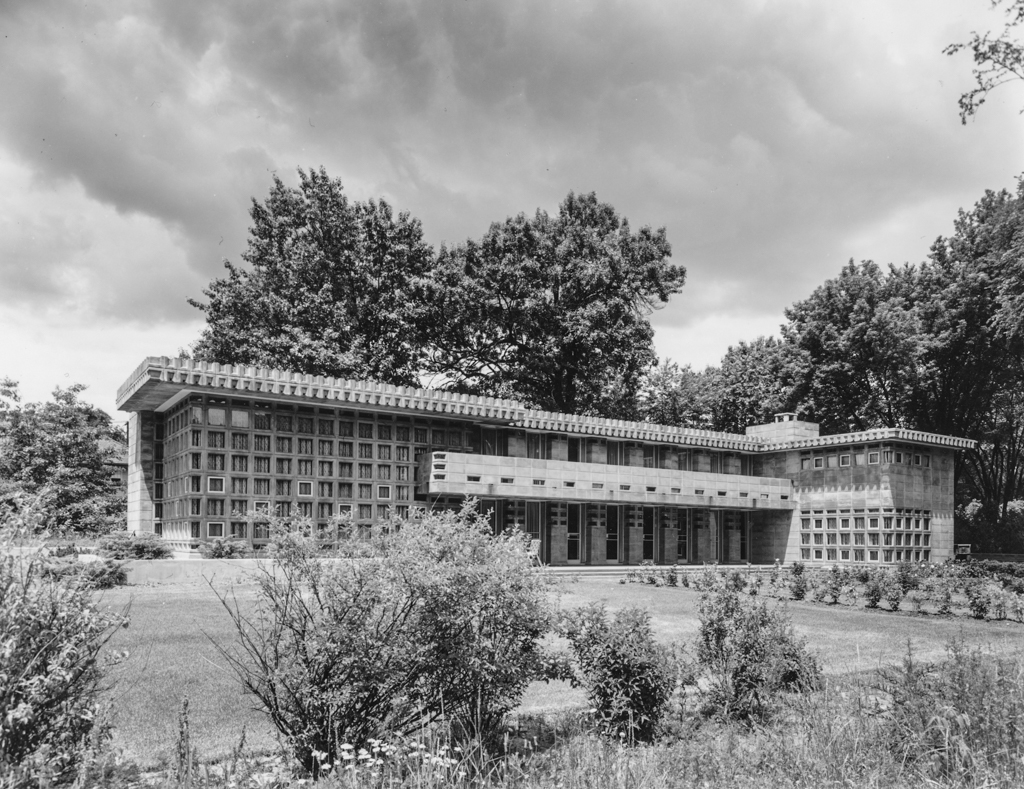
The Dorothy Turkel house is a low, horizontal, L-shaped, Usonian Automatic house built of precast-concrete blocks fitted together and joined with steel reinforcing rods and concrete. Wright, in offering the Usonian Automatic houses, hoped that the owners would be able to build the homes themselves using concrete blocks, such as those at Parkwyn Village in Kalamazoo (
KZ22). The Turkel house is considerably larger than the Wright Usonian concept. Pierced concrete blocks admit ample light into this house, which is absent any large windows. The strong horizontal emphasis is accentuated by the prominent decorated cornice and the trademark flat roof. The Turkel work lacks the simplicity of Wright's Goetsch-Winckler house in Okemos (
IN20) and other Wright houses in Michigan. Nevertheless, this house is reminiscent of the use of the twentieth-century technology of concrete blocks with which Wright experimented at the Millard house in Pasadena, California (1923). Norman Silk and Dale Morgan bought the house in 2006; rehabilitation was completed in 2010.
Dorothy Turkel House (Turkel-Benbow House)
1956–1958, Frank Lloyd Wright. 2760 W. Seven Mile Rd.