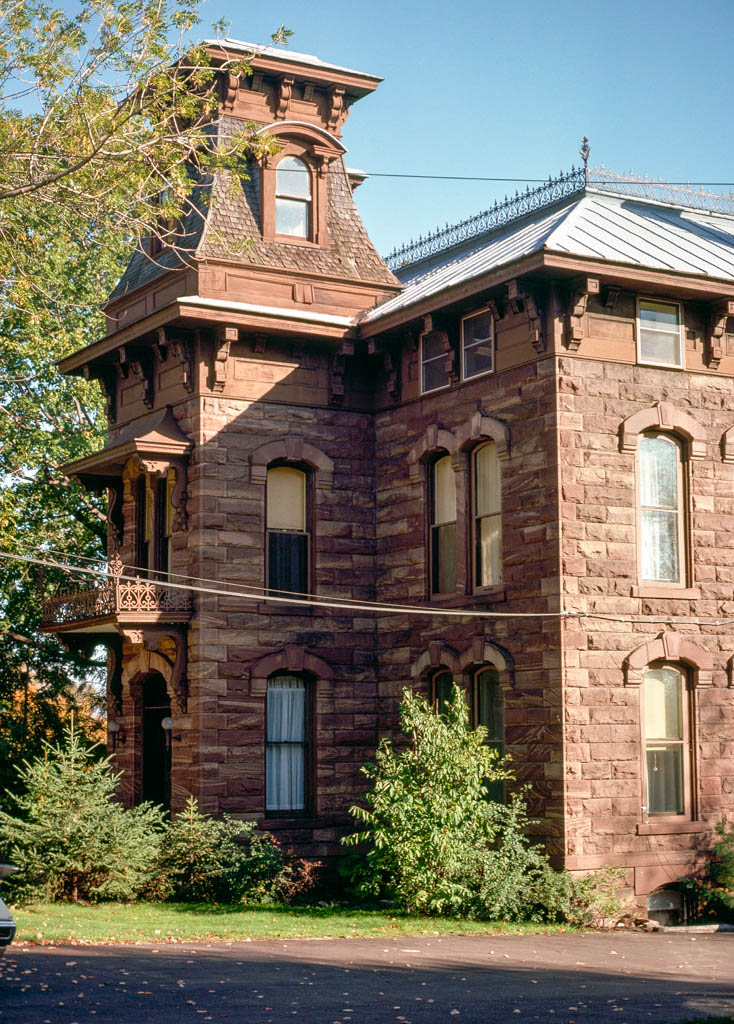
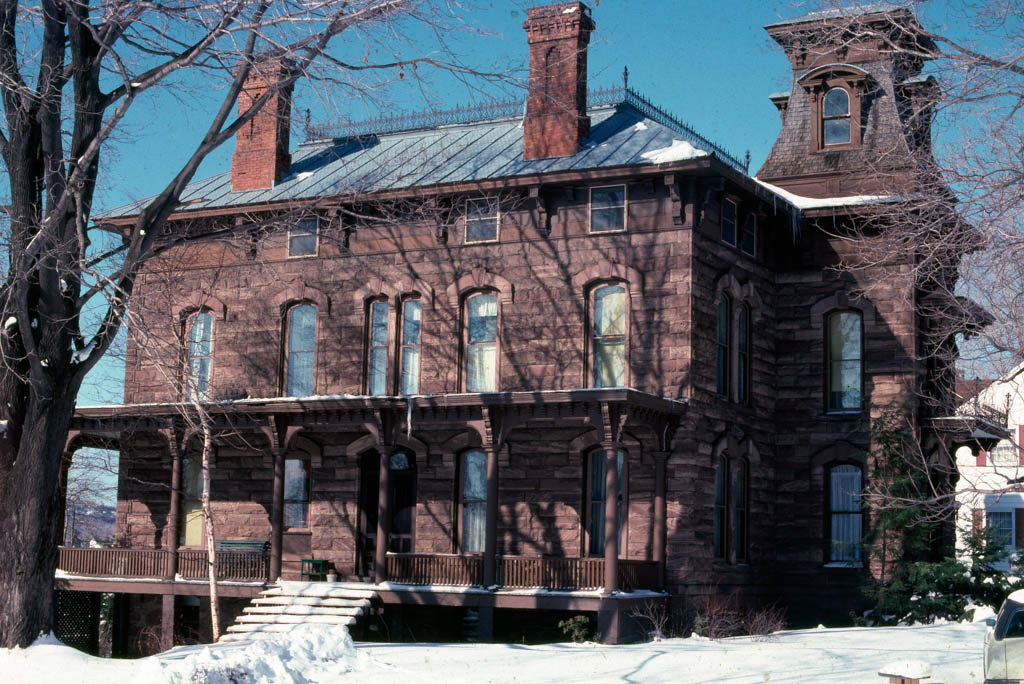
This fifteen-room house stands on a beautiful site overlooking Marquette Harbor and Lake Superior. The nearly square Italian Villa with Second Empire detailing has a projecting central tower topped by a concave mansard roof. A wrought-iron balconet at the center of the tower is covered by a bracketed hood. A porch, supported by simple columns and ormamental scrolled brackets, wraps around the east and south sides at the ground floor. The house was designed by English immigrant Gregory (1833–1921), who, steeped in the stone building tradition of his native Devonshire, built it of roughly dressed, evenly coursed, variegated reddish-brown and white sandstone. The interior is fitted with woodwork finished in Marquette shops. The house was built for Merritt (b. 1833), his wife, and five children. Merritt was a pioneer industrialist and employee of the Lake Shore Iron Works (owner of the Iron Bay Foundry and Machine Shops), as well as an investor in mining companies, banks, and land. The Biographical Record: Biographical Sketches of Leading Citizens of Houghton, Baraga and Marquette Counties, Michigan (1903) noted, “It is equipped with all modern appliances for pleasure and comfort, and is not only a pleasure to the eye and a haven of rest, but is also the seat of much hospitality.” The house in its solidity seems to demonstrate the financial and social success of its owner and the skill of its builder.

