

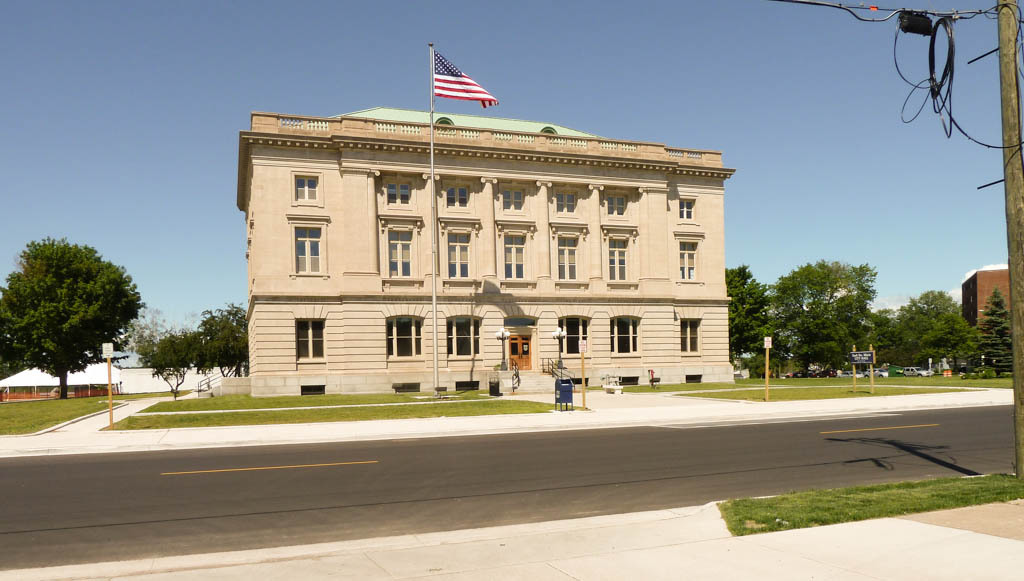
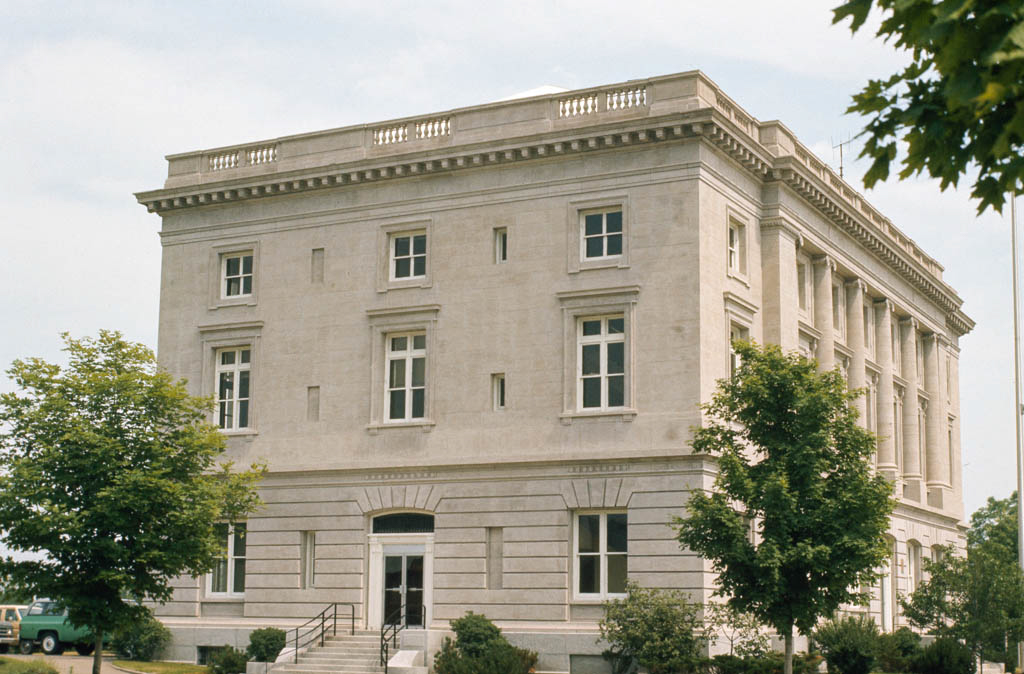
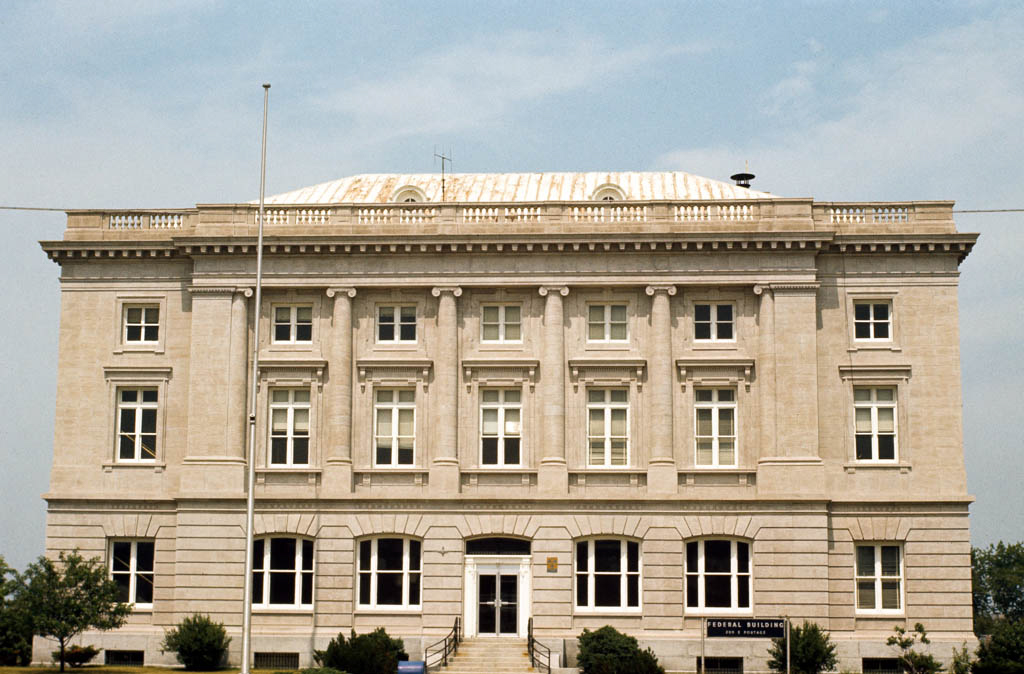
The formal white Federal Building rises splendidly in the midst of a park on a site formerly occupied by Old Fort Brady. The fort operated until 1893, when its garrison was removed to a newer fort for greater protection of the locks. This three-story classical building has engaged Ionic columns, giant piers articulating the central portion of the main facade, and an entablature and balustrade encircling a low-hipped tin-clad roof. The imposing cold formality achieved through the use of Vermont granite and white Bedford limestone contrasts markedly, and not a little unhappily, with the warm vernacular character of the city derived from the widespread use of heavy, red canal rock. In the 1970s, the federal government declared it surplus and the building underwent rehabilitation for use as city hall.
Sault Ste. Marie City Hall (Federal Building)
1909–1910, James K. Taylor, Supervising Architect of the U.S. Treasury; 2009–2011 rehabilitation, Cornerstone Architects. 209 E. Portage Ave.