

In 1903 school founder George W. Hinckley hired Maine architect William R. Miller to design the Quincy Manual Training School for Boys at his Good Will–Hinckley campus. The two-and-a-half-story, Romanesque Revival structure is rectangular in shape, measuring 110 by 98 feet; the brick building is trimmed in pink granite. Three brick chimneys and three sets of skylights straddle the ridge of the hipped roof. The symmetrical facade features a central entrance surmounted by a semi-circular brick arch. A set of three arched, one-over-one light windows sit on either side of the entrance; above each window set are three brick medallions. A flight of stone steps leads to the arched entrance, which is flanked by a set of three narrow, round-arched windows on either side on the main (east) elevation; two stairwell towers frame the entryway. Today the building is home to the L.C. Bates Museum, which offers natural history exhibits, an educational outreach program, and maintains an arboretum behind the building.
L.C. Bates Museum
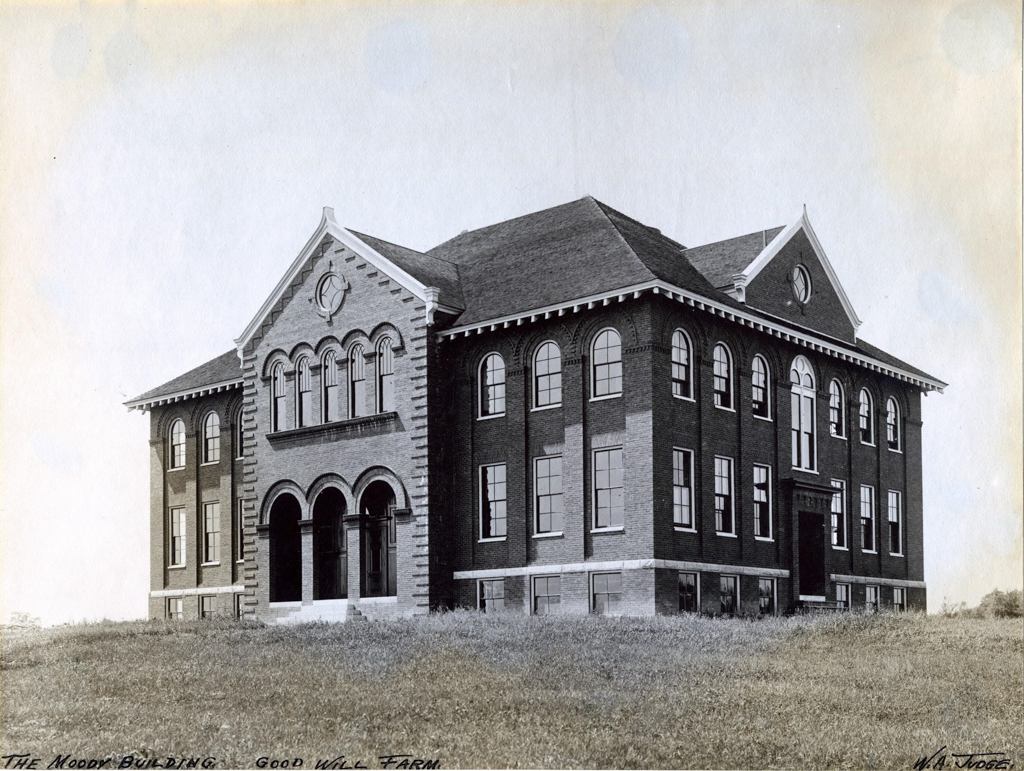 Courtesy of the L.C. Bates Museum at Good Will-Hinckley
Moody Building
1903, William R. Miller. US 201 at Easler Rd.
References
References
Beard, Frank A, “Hinckley Good Will Home Historic District,” Somerset County, Maine. National Register of Historic Places Inventory Form, 1987. National Park Service, U.S. Department of Interior, Washington, D.C.