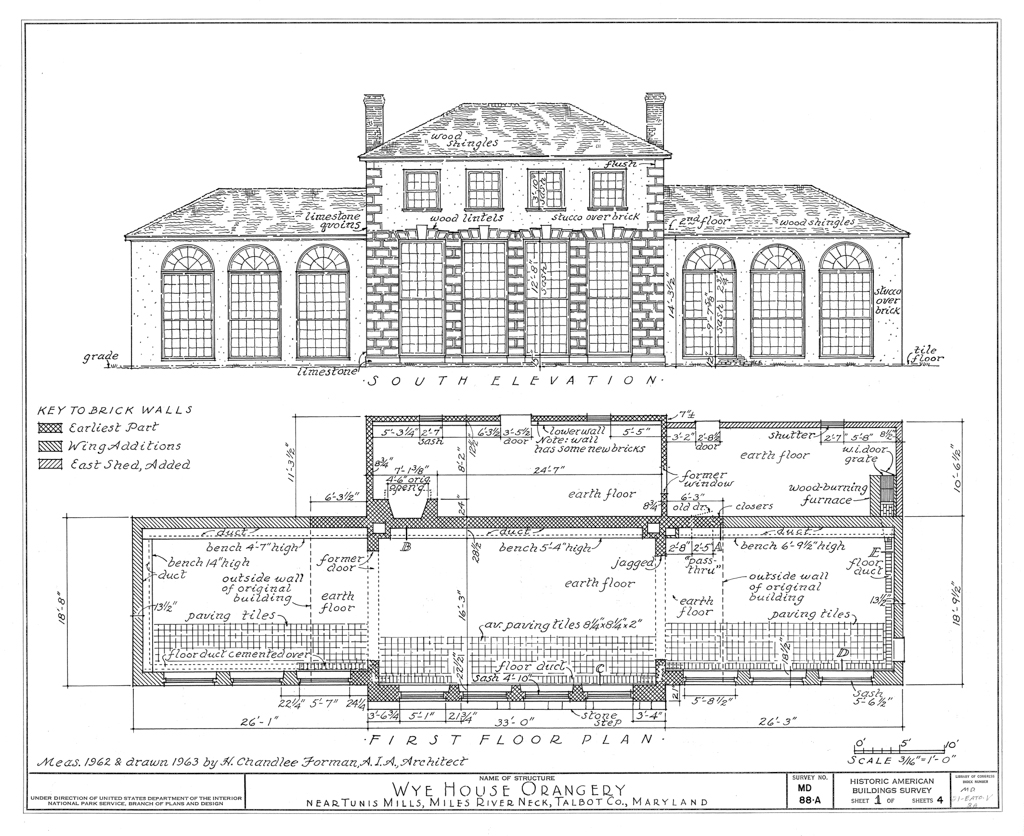
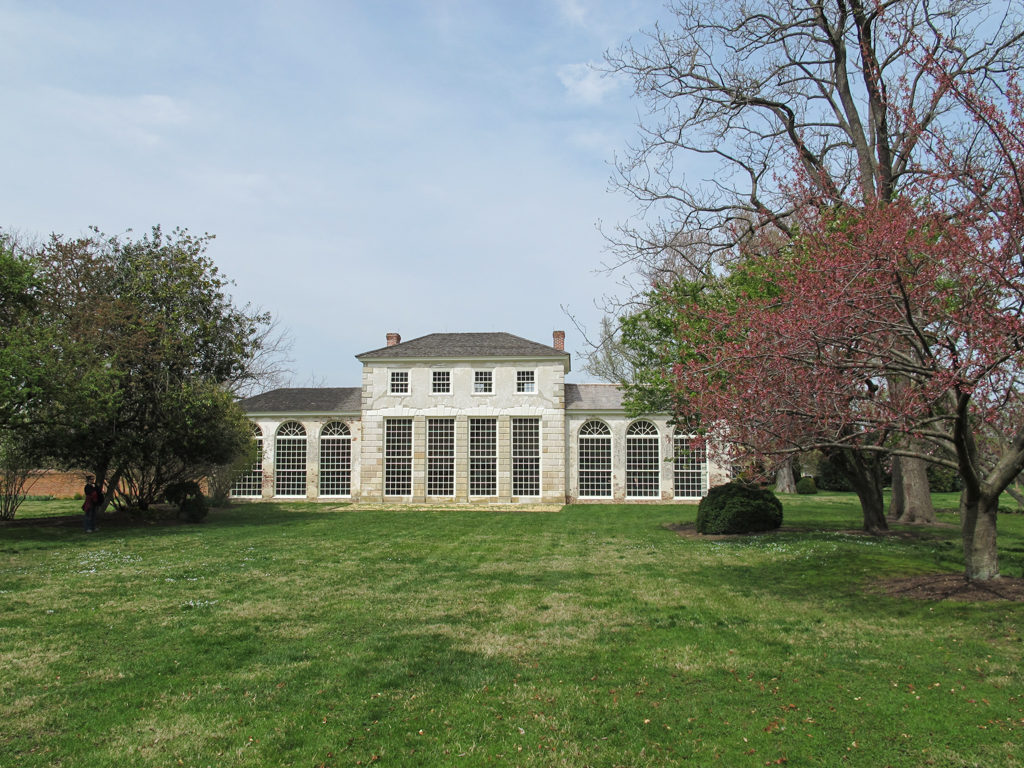
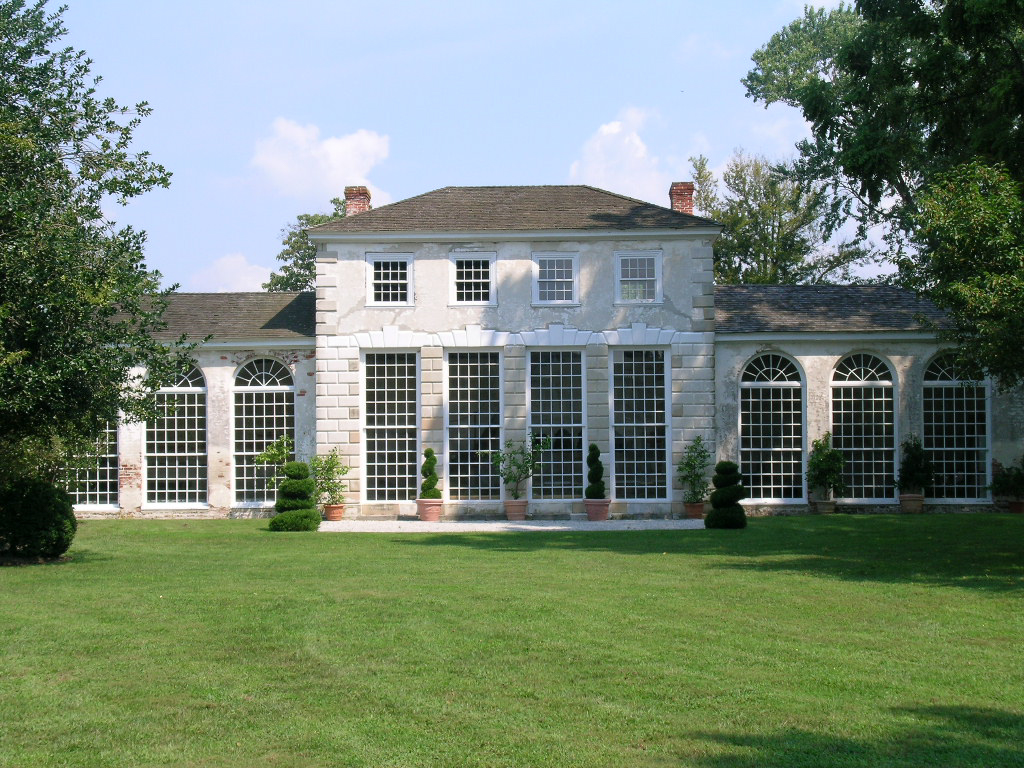
The elegant Wye House Orangery is likely the earliest building of its type surviving in the United States. While rare in the eighteenth century, a number of well-known examples of heated greenhouses and orangeries did exist on the estates and plantations of wealthy Americans along the eastern seaboard. Very few of these survive except as below-ground remains or above-ground ruins. The Wye House Orangery is positioned at one end of a bowling green opposite the main house at a slight cant, evidence of their non-concurrent construction. Based on recent documentary and archaeological investigation, the dates for the building’s phased construction have been revised to later in the century. The center two-story section including the one-story rear room, thought to be a living space, possibly for slaves, was constructed after 1770. The building seems to have been expanded into its present form with the addition of wings on the east and west and an extensive hypocaust heating system after 1798. The second floor of the orangery’s middle section functioned as a billiard room and the original table, dating from 1790–1800, survives at the Wintherthur Museum.

