

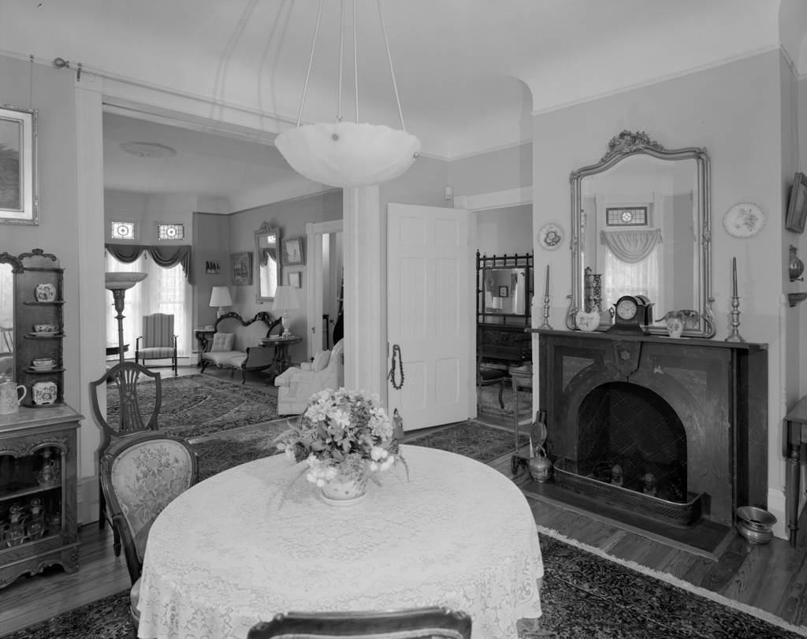
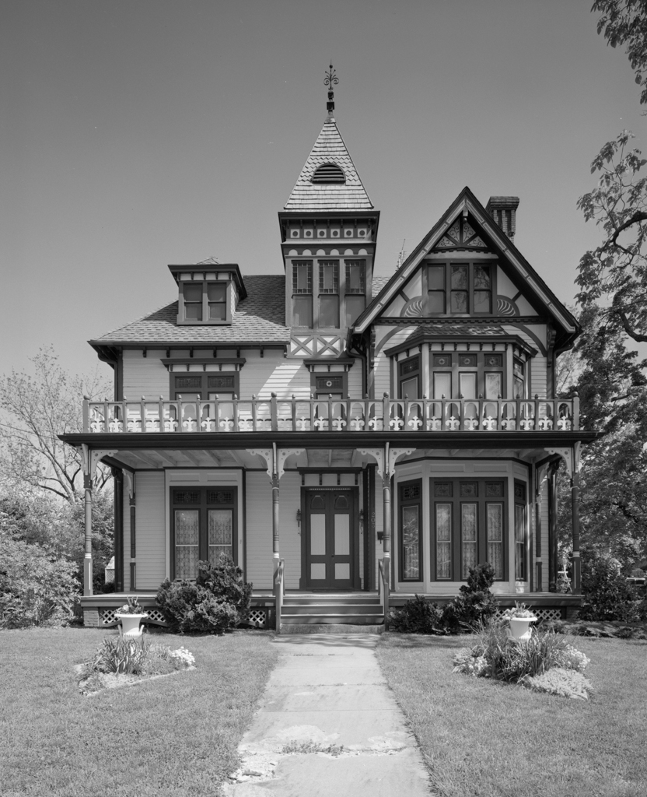
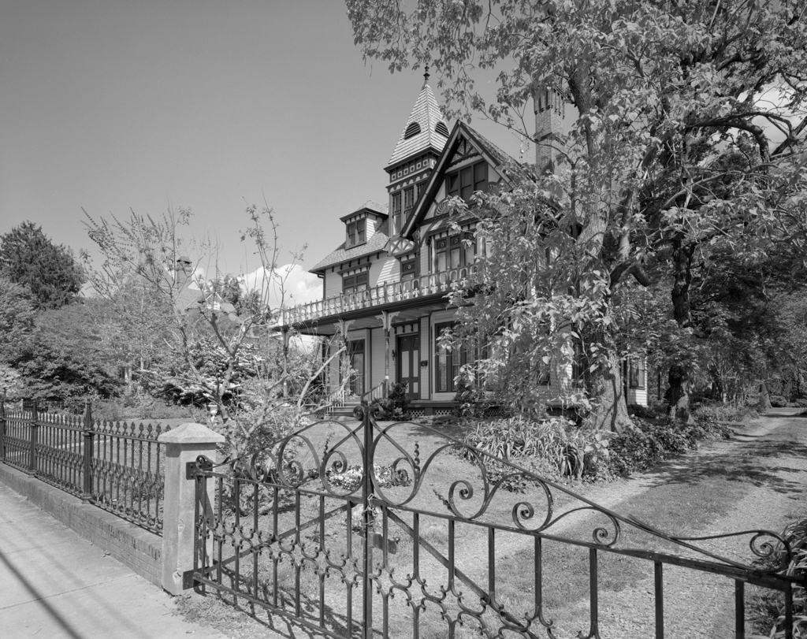
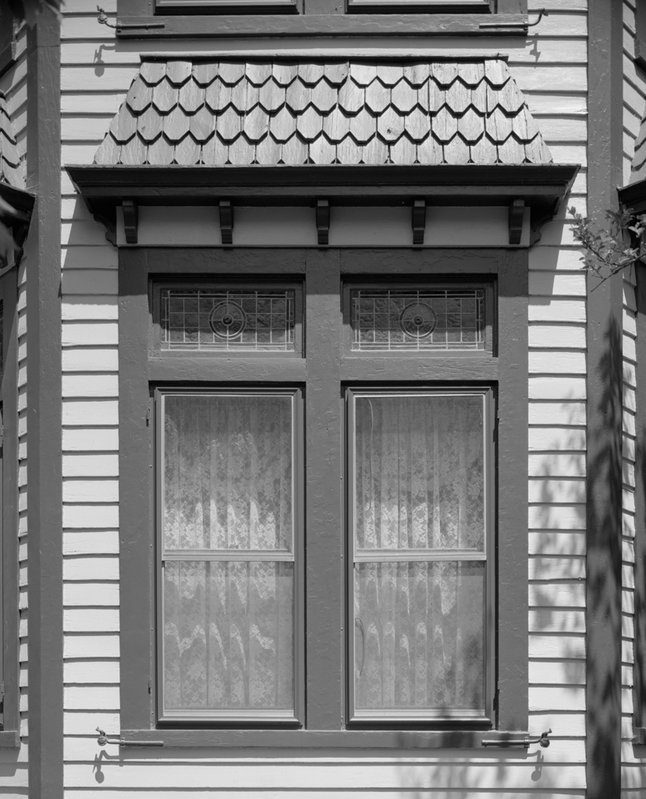
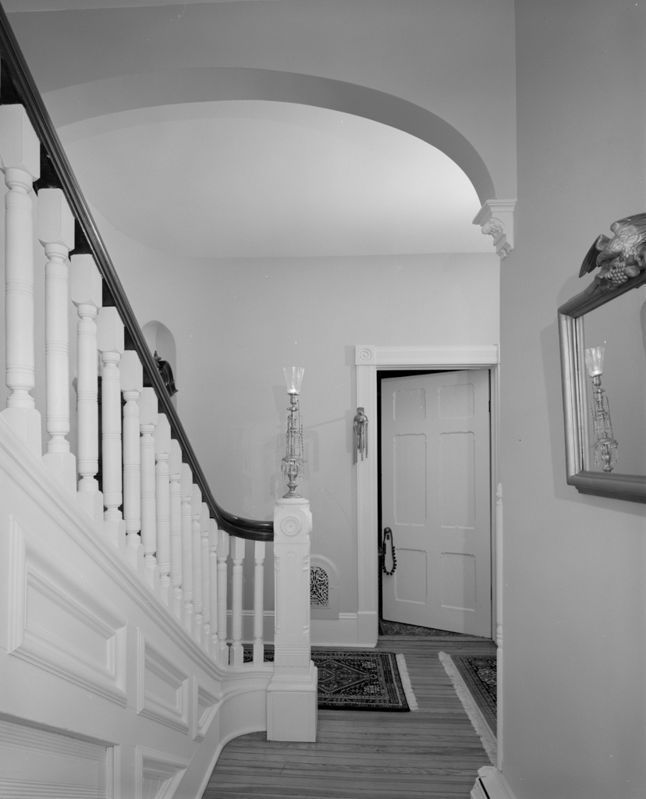
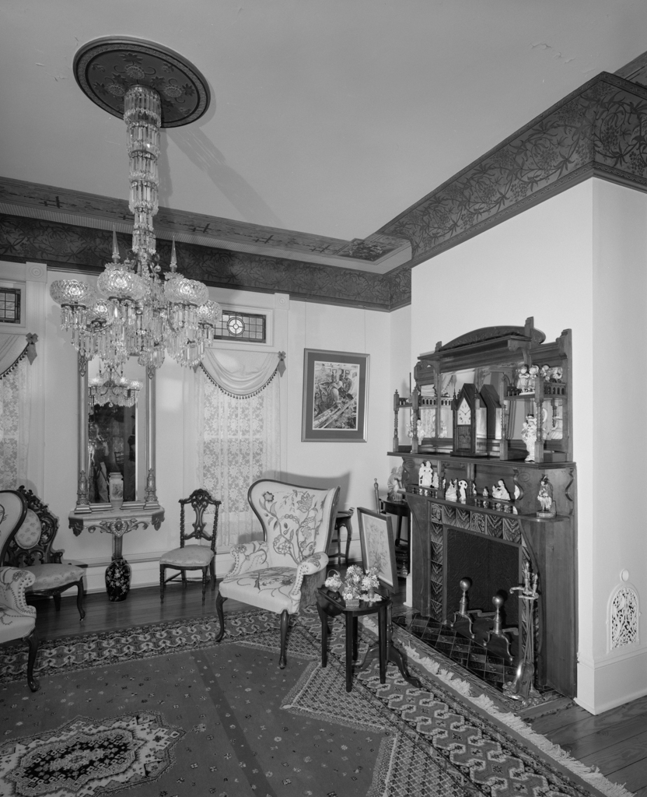
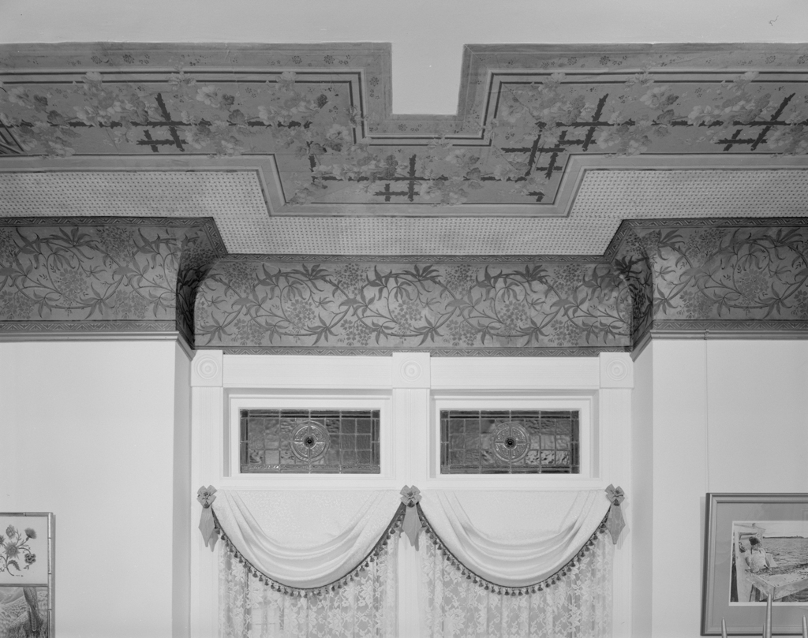
The Harper House, built between 1887 and 1890 for prominent local businessman Robert Price, is an intact example of eclectic Victorian-era architecture that includes elements of the Queen Anne and Stick styles. Its construction reflects Centreville’s prominence as the county seat and as a center of commerce for the surrounding agricultural community. The Harper House is the most intricately detailed of three neighboring residences built on South Commerce Street, which together represent one of the finest assemblages of Victorian-era architecture in the region. Its character-defining features include asymmetrical massing with a central tower and multiple gables, intricately executed strapwork, bracketed window hoods, projecting bays, and a combination of exterior wall finishes. The interior exhibits numerous opulent original design elements in near pristine condition such as the Victorian-era wallpaper, lavish mantels, lighting fixtures, and etched and stained glass. The plan exhibits a high level of segregation between the service/kitchen area and the rest of the house and includes a number of specialized spaces like a separate entry vestibule, L-shape entry and stair hall, formal and family parlors, and multiple service areas. Robert M. Price owned Price Lumber Company, and his highly ornate wood-frame house served as an advertisement for the flexibility and creative possibilities of wood as a building material.
Centreville was first developed as the county seat during the late eighteenth century due to its proximity to the colonial road from Chestertown to Queenstown and Kent Island and to its ease of accessibility to navigable waterways. Since that time, Centreville has served as a market town for regional trade and a center of local government for Queen Anne’s County; it remains the county’s largest and most commercially diverse town. In addition to local agriculture, the town’s manufacturers comprise a canning factory, fertilizer works, and iron foundry. The town is centered on a public square that includes a late-eighteenth-century courthouse which serves as the focal point of a larger historic district of eighteenth-, nineteenth-, and early-twentieth-century structures chronicling the architectural development of an Eastern Shore community.
Centreville’s dominance as the commercial and governmental center of the county was well established by the second quarter of the nineteenth century. Owners of large lots on Commerce Street, one of the earliest arteries of development, subdivided their properties, a trend that continued in the post-Civil War era. It was here that a series of buildings reflecting the Greek Revival and later romantic styles were erected. The Harper House was among the most outstanding of the new houses built.