

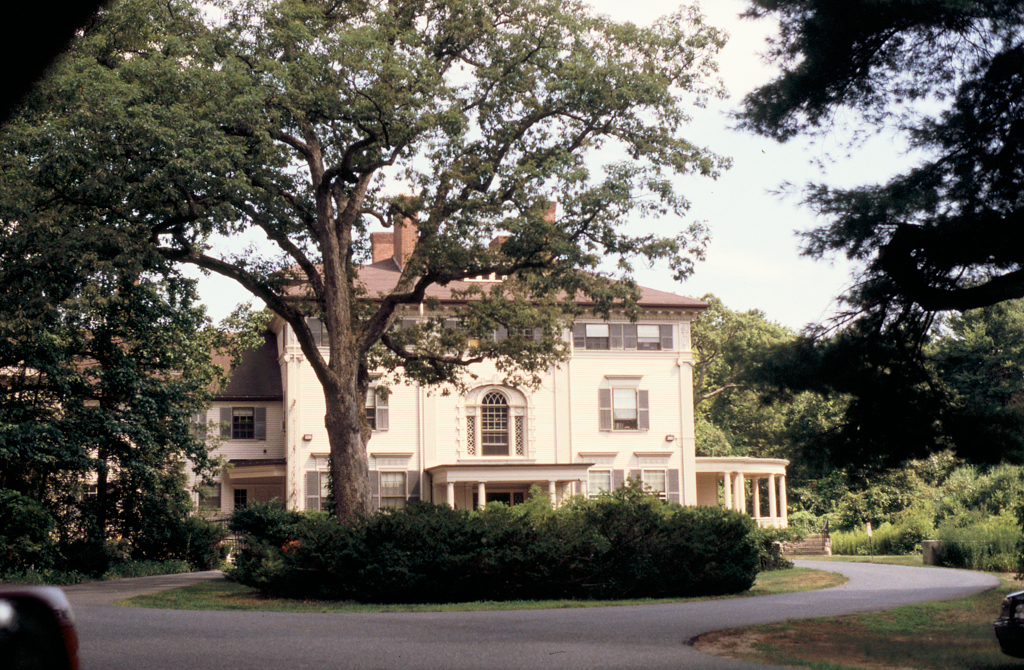
From the late 1860s through the end of the century, the Hunnewells commissioned houses for seven of their eight children and their families on the five-hundred-acre property. These included both new buildings and substantial colonial farmhouses that were remodeled. In 1871, John Hubbard Sturgis designed The Cottage (848 Washington Street), one of the earliest examples of Queen Anne architecture in the United States, varied in plan, massing, and materials to create a highly picturesque effect. This building was used by several sets of Hunnewell newlyweds while waiting for their permanent residence to be completed. In 1875, Henry Van Brunt provided a Stick Style design for the Walter Hunnewell House (37 Pond Street, Natick), which was remodeled and enlarged by Stanford White in 1881. Beginning in 1883, H. H. Hunnewell turned for architectural services to Shaw and Hunnewell (the firm of his son-in-law and son) for
WL11
), many are still owned by Hunnewell descendants. With the controlled landscape, gatehouses, and other outbuildings, the estates still maintain much of their turn-of-the-twentieth-century character.
Hunnewell Childrens' Estates
 Keith Morgan
Hunnewell Children's Estates
1860s–1930s. Washington St. and Pond Rd.