

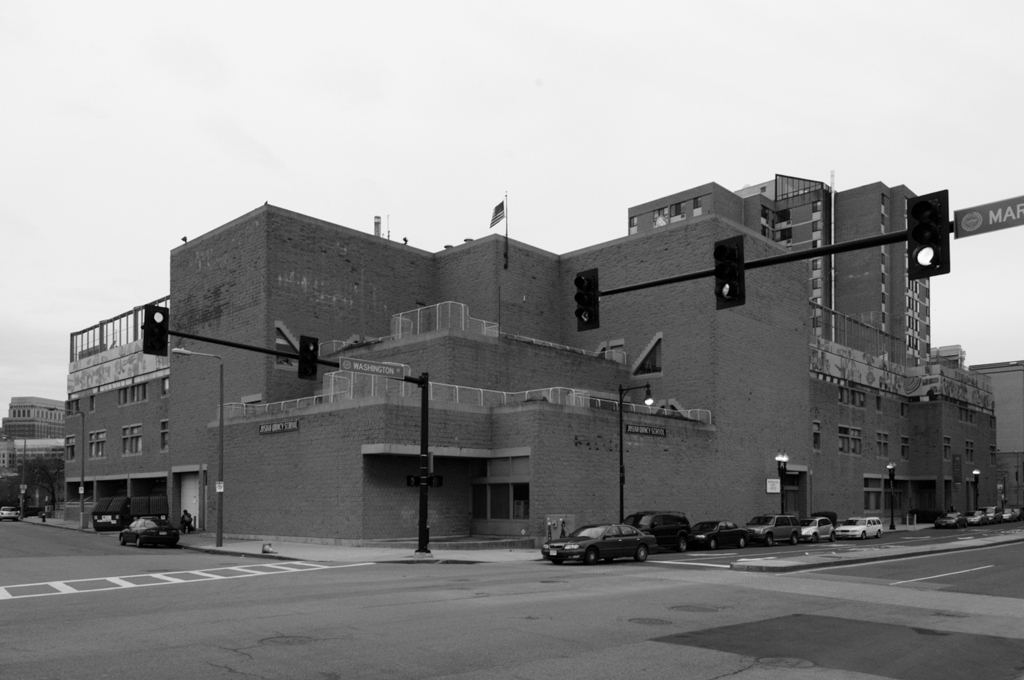
An elementary school is the center of this urban village, through which a pedestrian street runs diagonally, linking the school and the surrounding neighborhoods, while an interior street cuts through lower levels. Open-plan subschools are structured around the media center. This participatory undertaking represents the collaboration of community, Boston Redevelopment Authority, Boston School Committee, Tufts New England Medical Center, and architects. Hence it is a hub of various facilities and amenities—playgrounds, health clinic, and parking garage—all terraced on different levels. Built of poured concrete and textured tan concrete blocks, the complex is enlivened by bright yellow pipe rails and the cheerful porcelain enamel murals of children's drawings across the upper facade of the school.
Josiah Quincy Community School and Community Center
 Peter Vanderwarker or Antonina Smith
Josiah Quincy Community School and Community Center
1976, The Architects Collaborative. 885 Washington St.