Captain Forbes House

Captain Forbes House

Captain Forbes House Peter Vanderwarker or Antonina Smith
Photo 2 of Captain Forbes House
1833, Isaiah Rogers; 1872–1873, Peabody and Stearns. 215 Adams St.

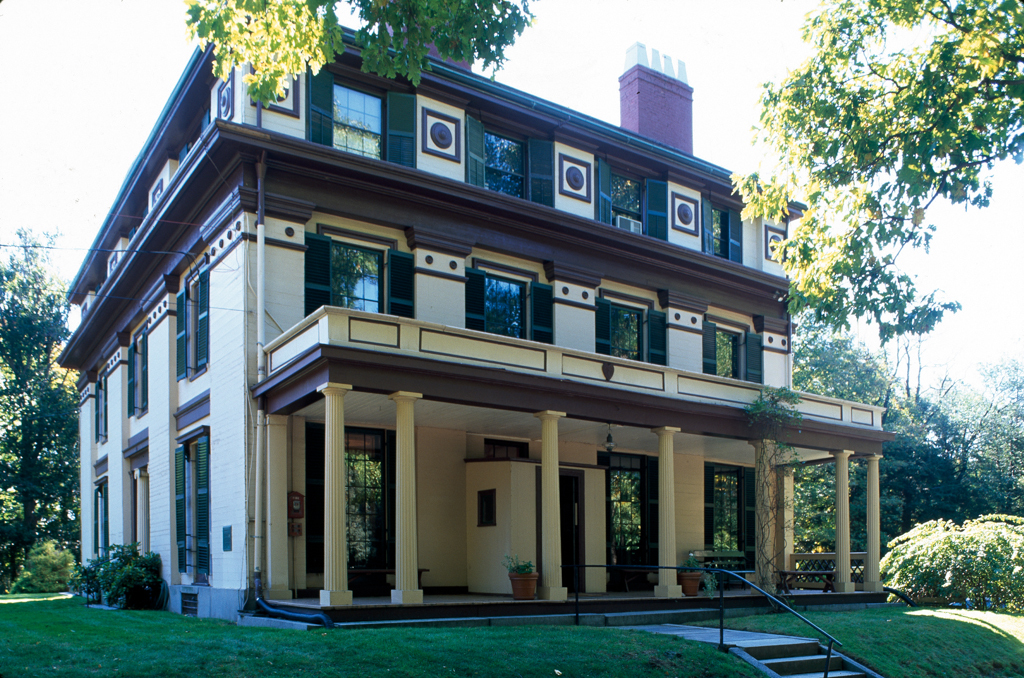
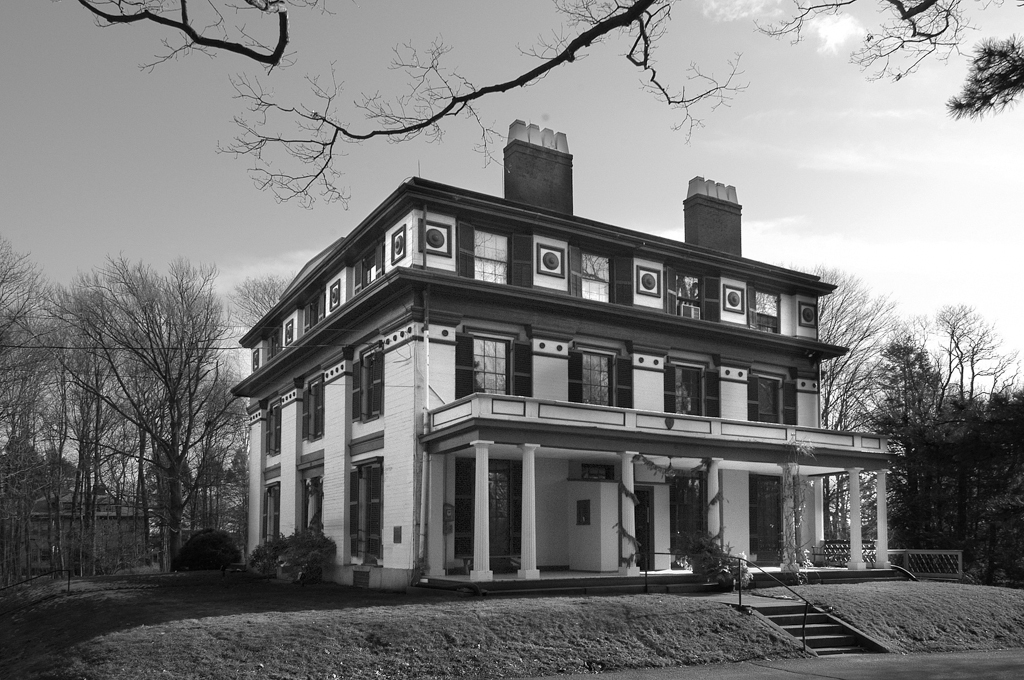
One of the wealthiest China Trade merchants in Boston, Robert Bennett Forbes built this country home for his mother, Mary Perkins Forbes, in 1833. As architect he chose Isaiah Rogers, well known for his design of Boston's Tremont House (1827), the country's first palatial hotel. Although an important example of the Greek Revival style, the Forbes House equally merits attention for the 1870s enlargement by Peabody and Stearns. As originally built, the brick house stood two stories high with wide pilasters on each elevation. A small pyramidal parapet crowned the two center pilasters and the main entrance with its Ionic columns. A shallow monitor capped the roof. In the remodeling Peabody and Stearns demonstrated unusual sensitivity to the Greek Revival style. The firm added a third story and a veranda, while maintaining the parapet and monitor. The present brown and cream paint scheme dates from these alterations. Now a house museum, the interior contains original furnishings from the Forbes family.

Behind the house survive the original carriage barn with a late-nineteenth-century addition and a replica of Abraham Lincoln's log cabin birthplace, built by Miss Mary Forbes in 1926 to house her large collection of Lincoln memorabilia.

Writing Credits