

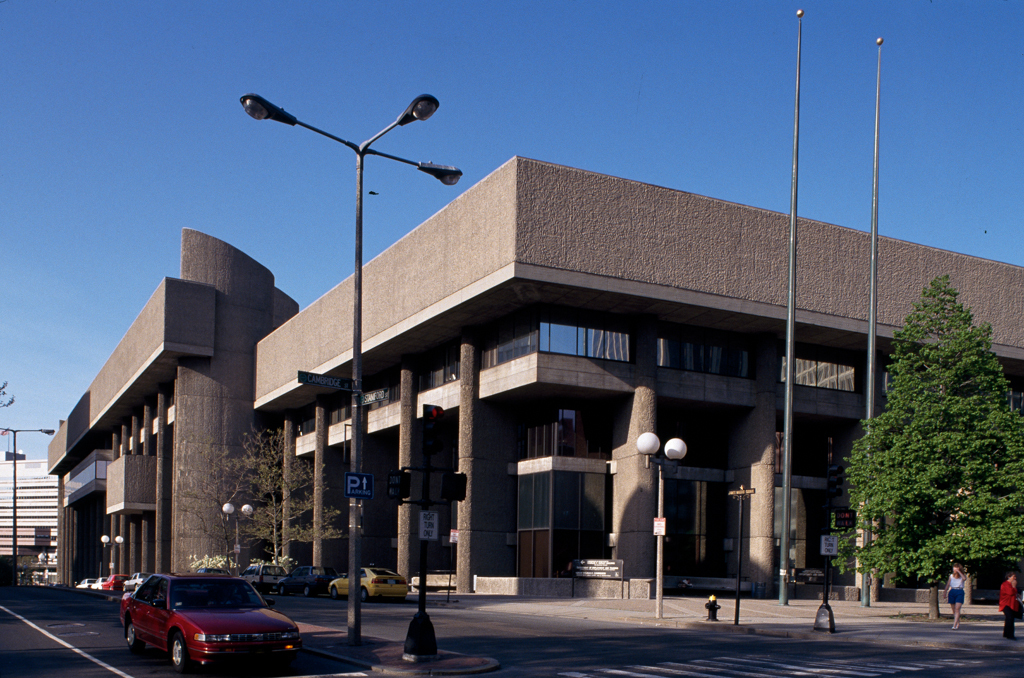
This mega-structure was designed to incorporate health, education, and welfare services. Paul Rudolph set the design criteria of this eight-acre complex in accord with its triangular site. Few buildings seemed as exciting at the time of its construction; its colossal striated-concrete piers and stepped terraces within sloping to the projected focal tower at the center created a high amphitheater-like space. Further drops mark the Staniford Street facade, where a stairway winds through the monumental volumes, defining the building's service functions. Rudolph's original sketches reveal an elaborate and brilliant rationale connecting the building to the sea. Unfortunately, economics interfered, leaving the centerpiece a gaping hole until the construction of the adjacent Edward W. Brooke Courthouse (GC24).
Early enthusiasm for Rudolph's structure has waned as younger generations feel that as