

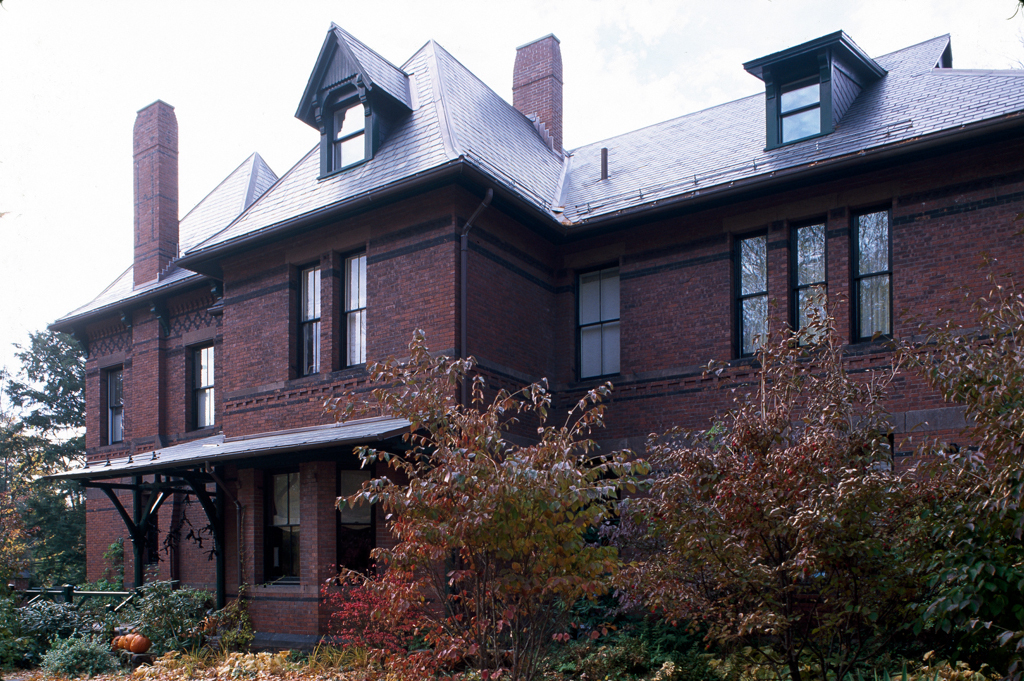
Paralleling Brattle Street, Highland Street (and the nearby areas on Appleton and Sparks streets) provides especially fine examples of late-nineteenth- and early-twentieth-century domestic architecture. Moving from west to east, 54 Highland (1886, Chamberlin and Whidden) contributed to the emerging Colonial Revival experiment of nearby houses. Here a hipped-roof brick mass is organized symmetrically but enlivened by the Palladian stair window to the left and vertical oval window to the right of the distyle-in-antis projecting Ionic porch. Next door at number 48, Allen Jackson, architect for many early-twentieth-century Cambridge houses, designed a robust English half-timbered pile organized on a Y-shaped plan. At the corner of
Highland Street
 Peter Vanderwarker or Antonina Smith
71 Appleton Street
1876–early twentieth century. Highland, Appleton, and Sparks sts.