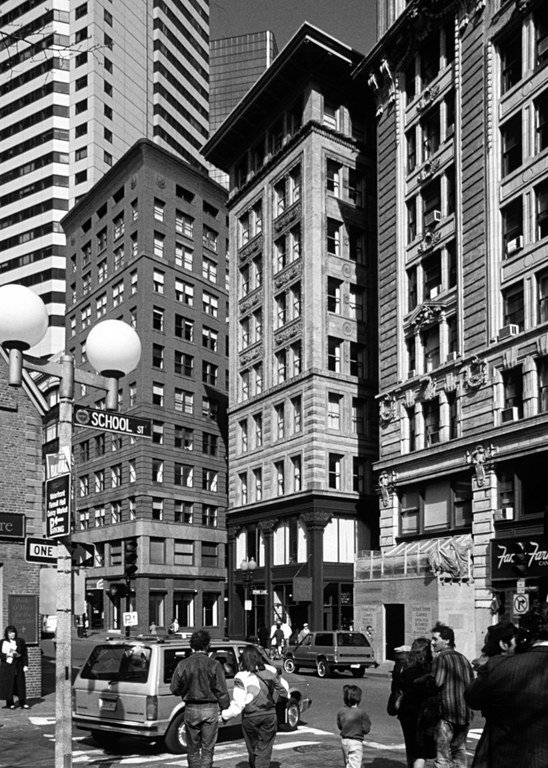
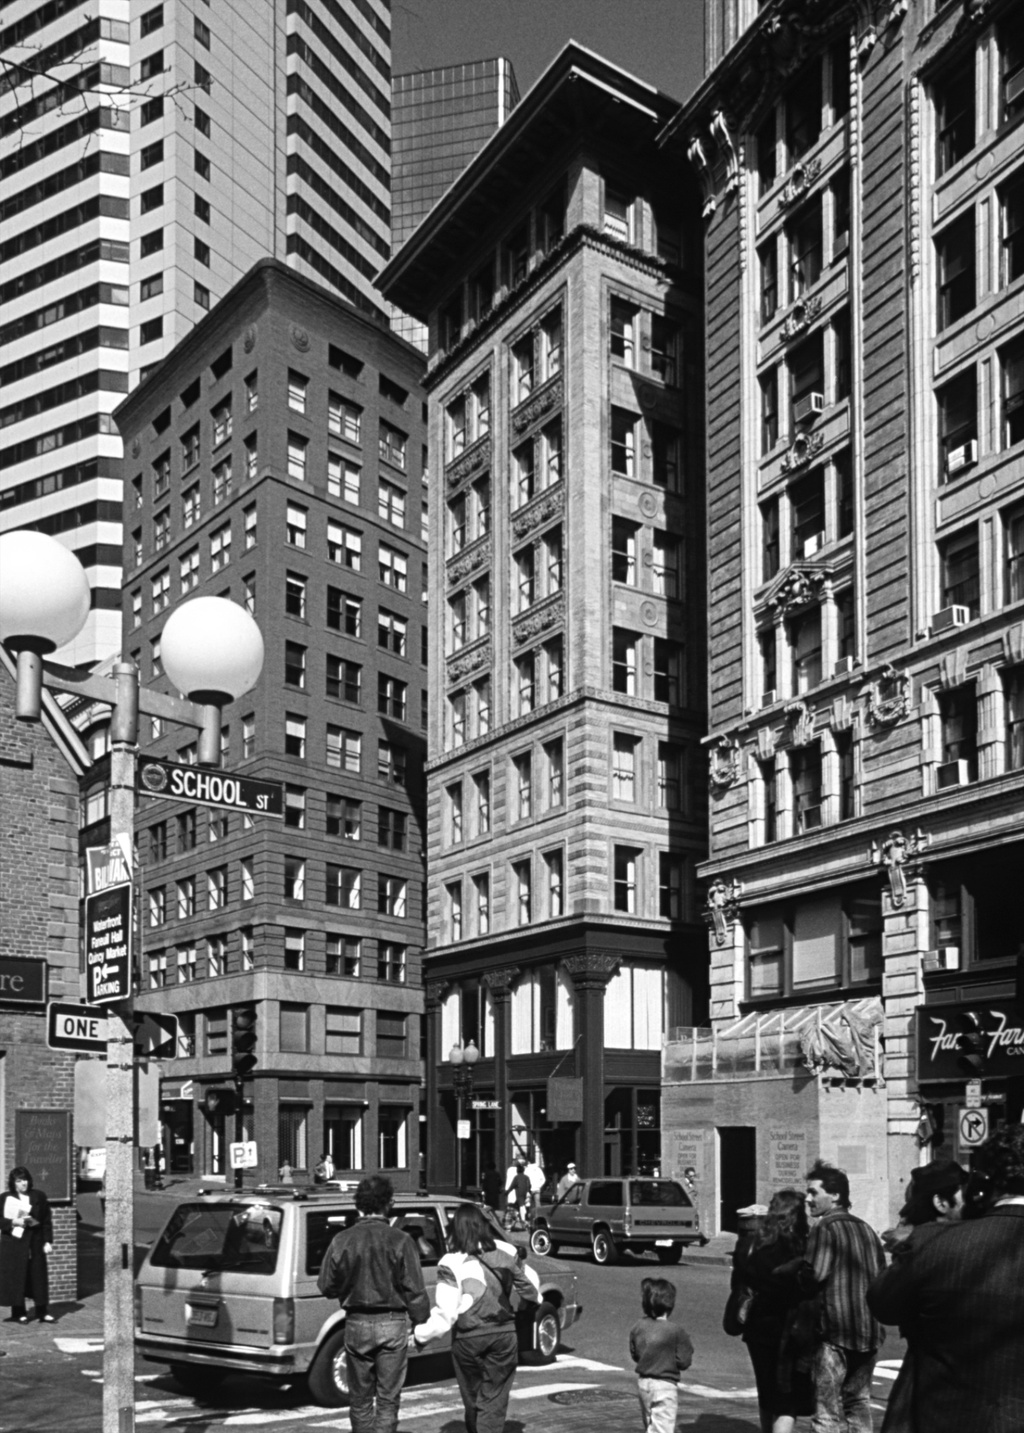
The first steel-frame office building in Boston, the Winthrop introduced an engineering revolution to Boston architecture. The widely spaced steel columns and beams are encased in tan brick and terra-cotta, chosen for lightness and fire resistance. Interior partitions are constructed of steel channels over which metal lathing has been stretched and plastered with cement and dry mortar. Although only nine stories tall, the building employed a structural system that prepared the way for much taller structures later. Originally called the Carter Building, it was renamed to honor Governor John Winthrop, whose house stood on this site in 1644. The footprint of the building follows the bending line of Spring Lane, the location of the spring that was the source of fresh water for the original English settlers of the Shawmut Peninsula. The extremely narrow width of the Washington Street facade, in contrast to the side elevations, further emphasizes the height of the office building; the generous ground-level openings celebrate the potential of steel frame.