

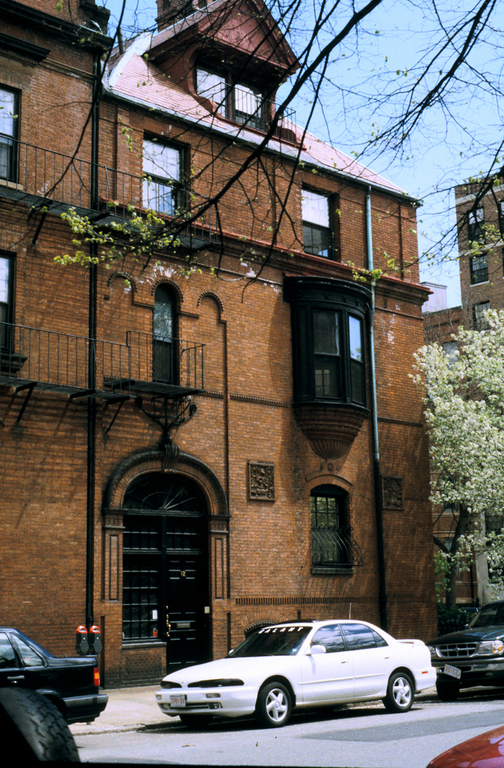
The Georgiana Lowell House is a less selfconsciously quaint and more disciplined work than its neighbors (BB53). Although incorporating as many as twenty patterns of molded brick as well as cut-brick ornamental panels into the design, the architects successfully subordinate such complexity of material and detail to the simplicity of the overall massing by renouncing polychromatic effects, much as H. H. Richardson did at his contemporaneous Trinity Rectory (BB31). In a context dominated by mansard roofs, the building's hipped roof assumes an unusual importance. This is heightened by the dormer and chimney penetrations that recall those of Richardson's Ames Memorial Hall in North Easton, Massachusetts, completed in 1881.
Georgiana Lowell House
 Keith Morgan
Georgiana Lowell House (NRD)
1879, Cabot and Chandler. 12 Fairfield St.