Ortner House

Ortner House

Ortner House David Gebhard and Gerald Mansheim

Ortner House

c. 1915, Mortimer B. Cleveland. 131 Prospect Ave.

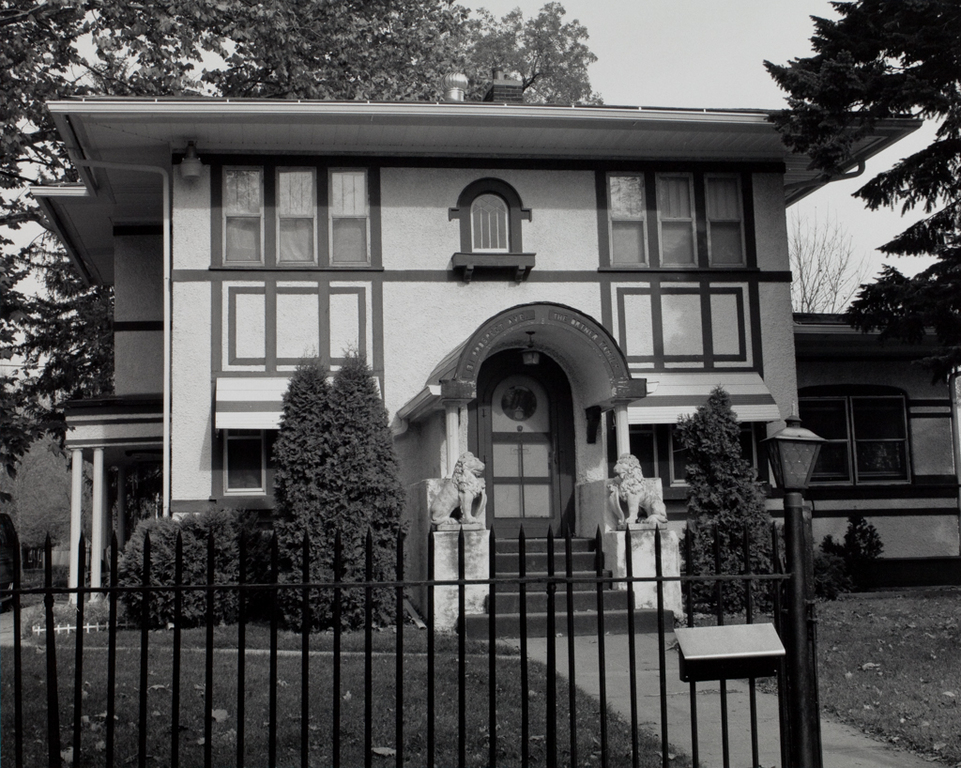
The Prairie mode seemingly derived from Viennese Secessionism of the early 1900s was utilized in the Ortner house. Here, a lightly placed, dramatically projected hipped roof lies gently atop a stucco box whose facade is busily articulated by a geometric pattern of windows and half-timbering. The central theme of the arched and hooded entrance porch is adroitly repeated in small scale in the windowframe above. The narrowness of the boxlike form of the house is accentuated even more by its being raised high off the ground, creating the need for a long, narrow flight of stairs leading to the front door. The entrance in turn is protected by two stone lions placed on the balustrades. The Ortner house is unquestionably one of the most idiosyncratic—and strongest—domestic designs one will encounter in Iowa.

Writing Credits