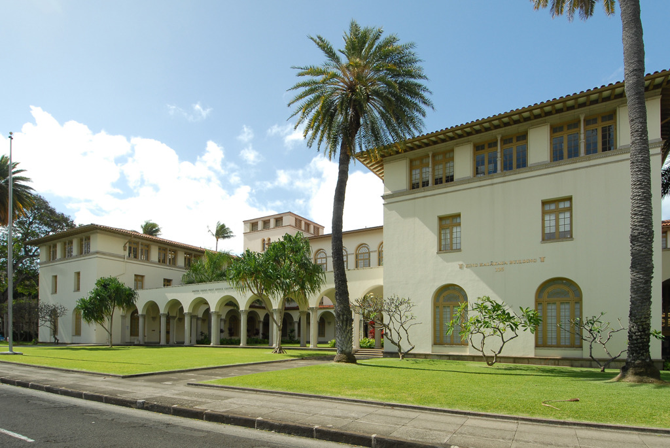
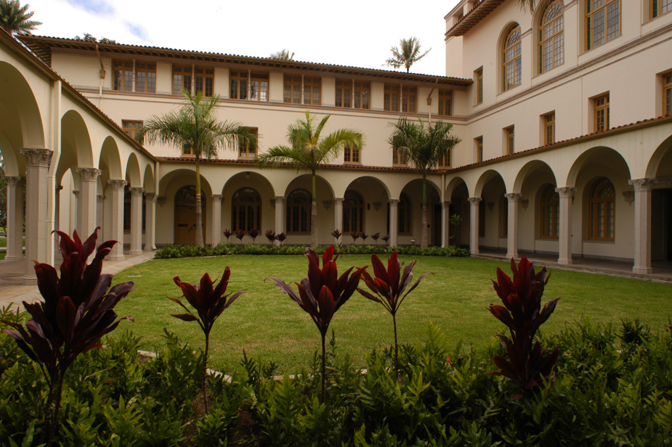
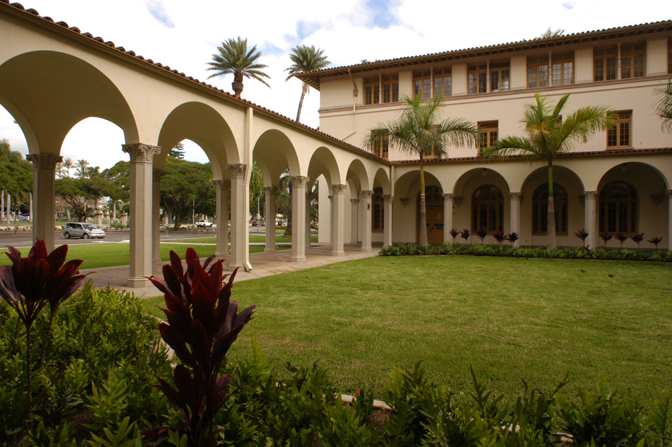
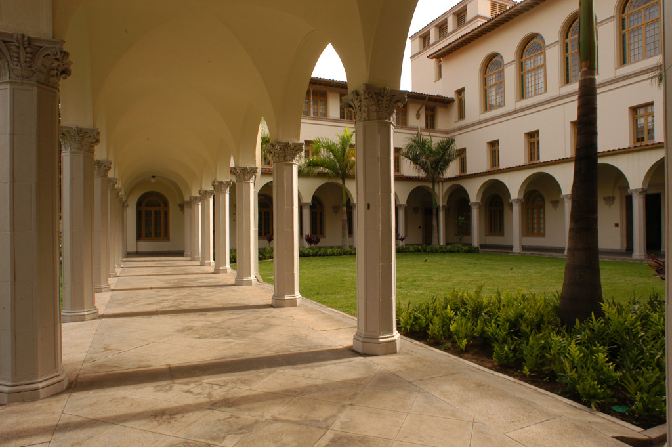
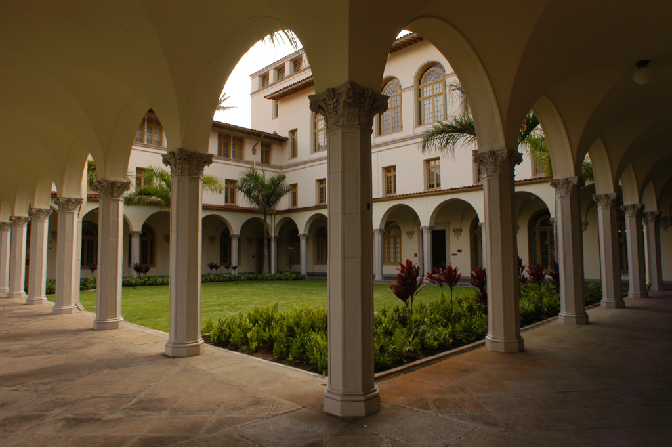
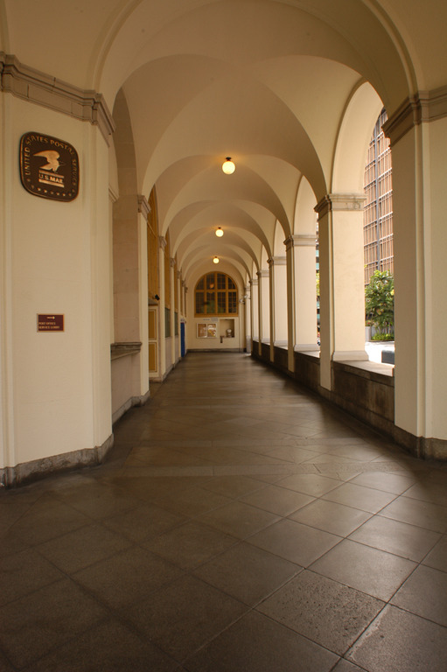
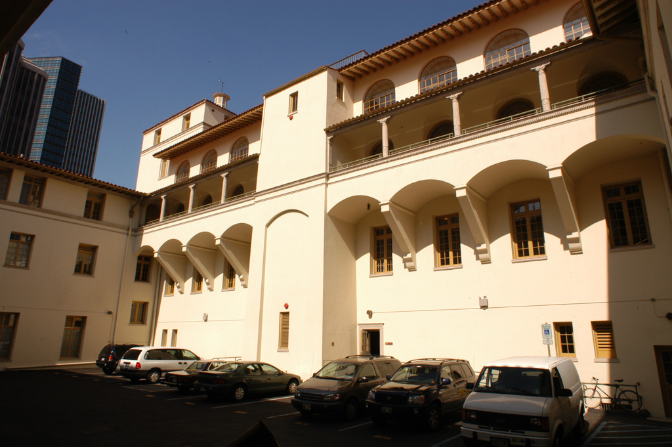
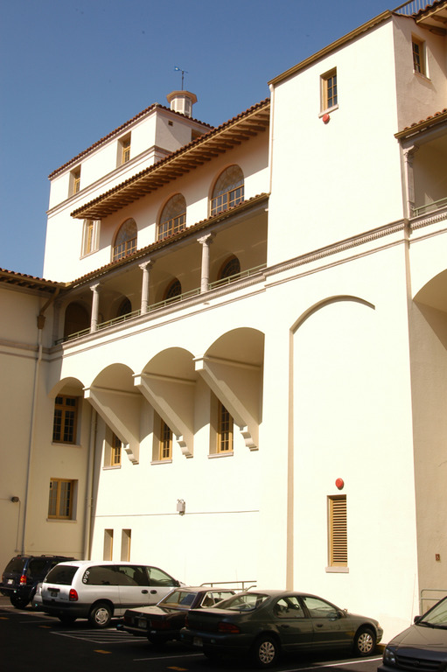
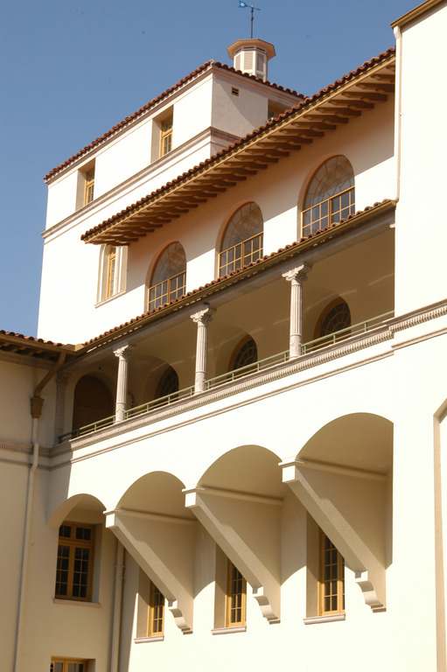
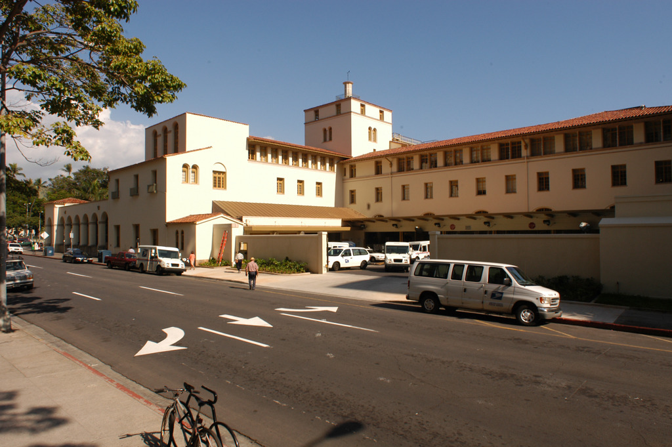
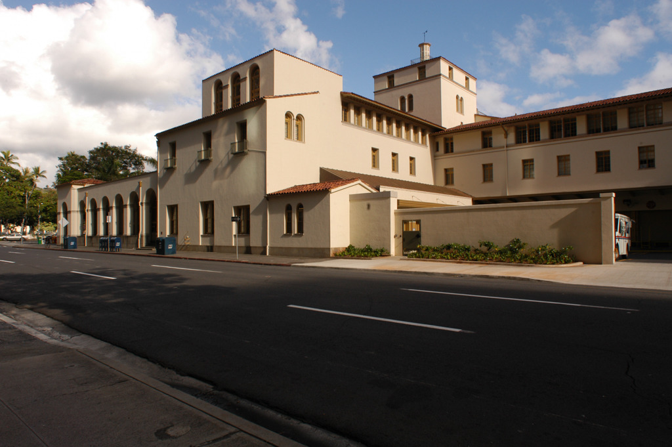
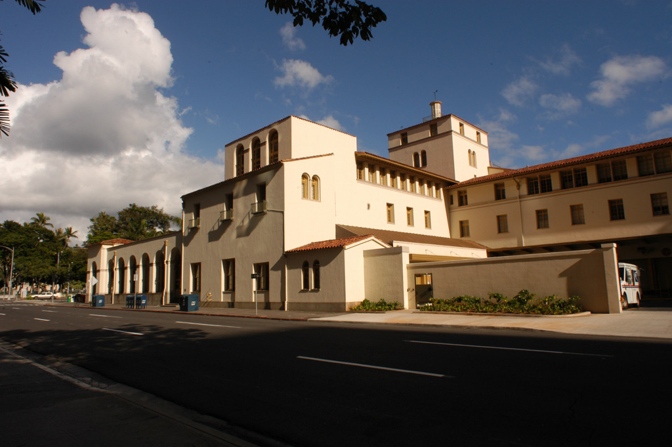
Set back from the street behind a lawn and tropical plantings, this handsome, asymmetrical composition is distinguished by its modified pavilion plan, arcades, and six-story square towers. The open arcades of the Spanish Mission Revival building disguise the scale of its three-story 177 × 143–foot footprint. A flat-roofed, single-story arcade wraps around one corner of the building and leads into a corridor lined with postboxes, a seamless transition between the outside and inside. The front courtyard's arcade furthers the dialogue between the building and the outdoors, while the octagonal terra-cotta columns give a nod to Hawaii by incorporating stylized hibiscus blooms into their tropical Corinthian capitals. A spacious lobby with a marble double staircase also establishes a sense of openness, which is matched by the wide main corridors on the second and third floors, and by the third-floor balcony overlooking an interior courtyard. The ill-proportioned courtyard, whose aesthetic potential is extinguished by its use as a parking lot, is the result of a rear addition in 1930, rendered in a style similar to the original.

