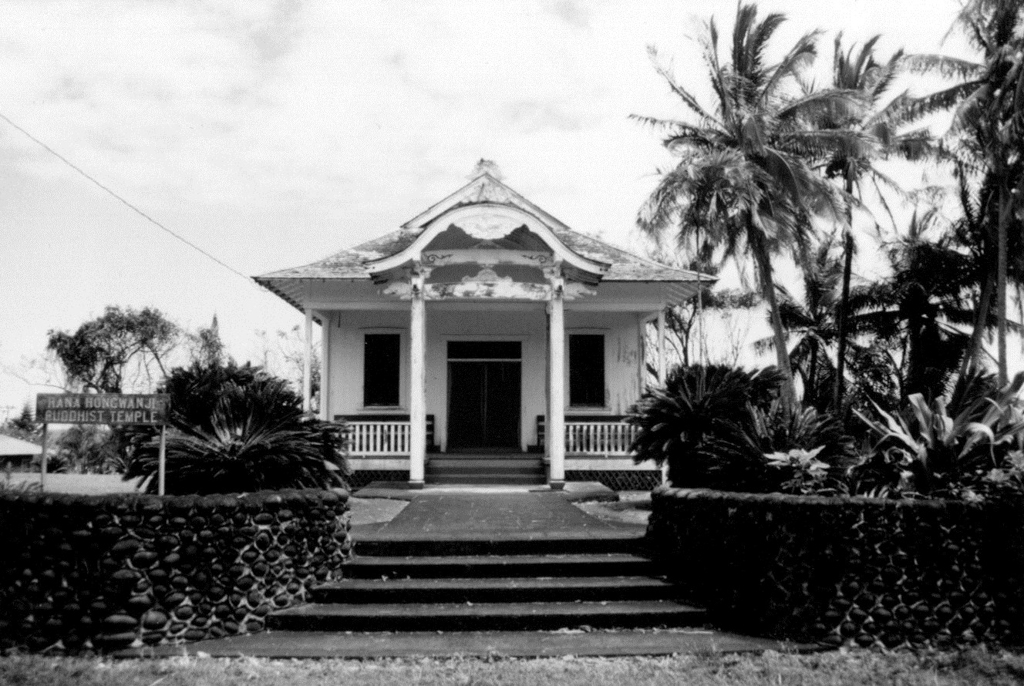
The modesty of this building contrasts with its kōhai's lavish ornament. Hana Hongwanji, with its white walls and red roof, sits on a large green lawn, slightly elevated from the road. It is distinguished by a shallow, front-facing, irimoya roof with a karahafu (double curved gable)–roofed kōhai. The kōhai features elbow brackets, elephant-shaped hanagi (beam ornament), and a centered gekyo (gable ornament) with a crane motif. Combining architectural elements from the East and West, the double-wall building employs pedimented two-by-two, double-hung sash windows. Forsaking the more traditional square floor plan of Japanese temples, the rectilinear interior pushes the naijin (chancel) to the back wall, and includes a pulpit, as well as pews lining a center aisle. Also, the engawa merely runs the length of the facade, rather than wrapping around the sides, giving more the appearance of a front porch. The front-facing irimoya roof with a karahafu kōhai is rarely observed in Buddhist temples in Japan. The building was constructed by Kosaka, a contractor from Wailuku.

