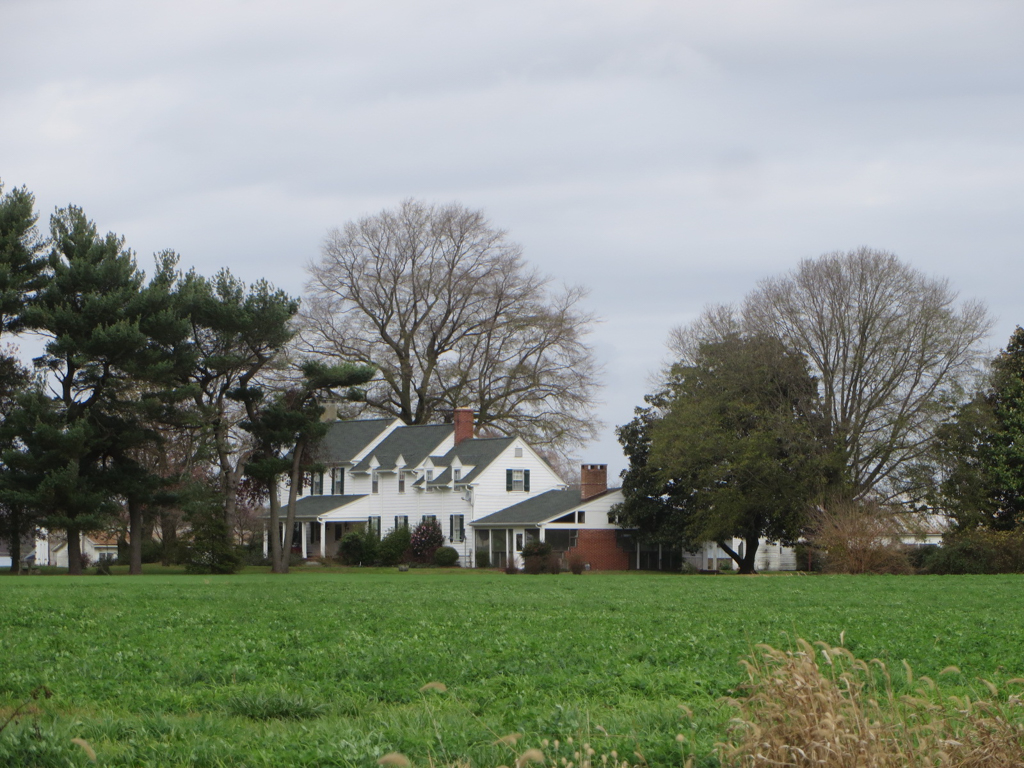
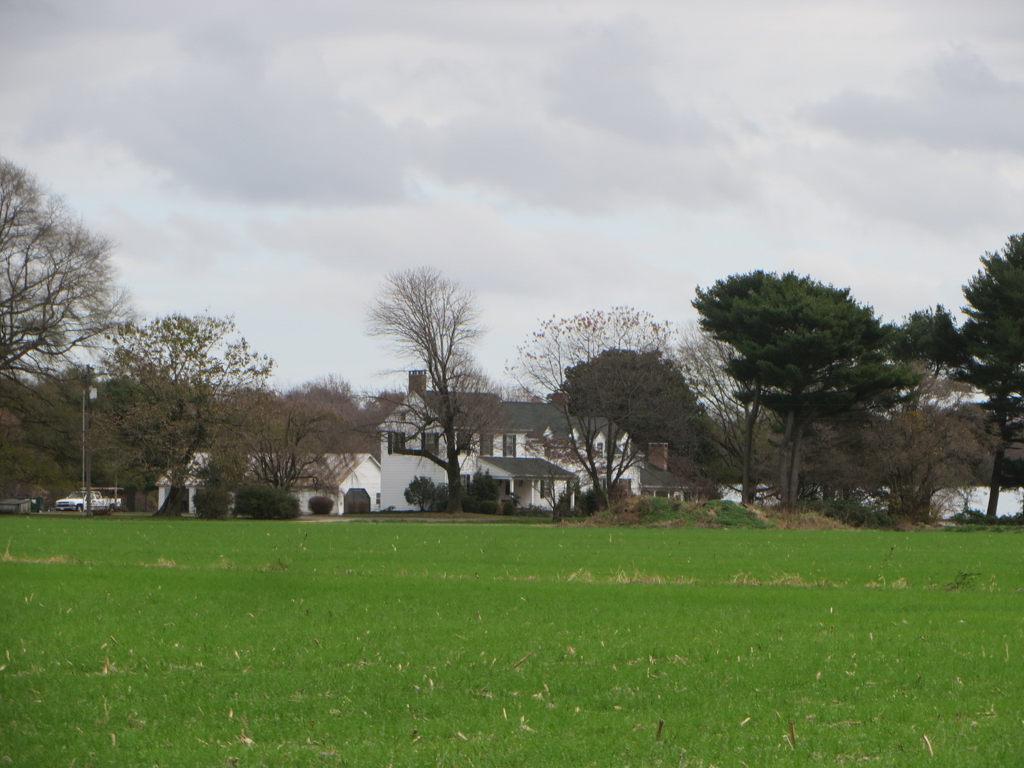
A descendant of seventeenth-century immigrants from England who settled near the Nanticoke River with its convenient shipping, John Richards built the frame house and farmed 1,271 acres. Features of the house are typical of southwestern Delaware and Eastern Shore Maryland, including the telescope arrangement of a big, three-bay unit with two increasingly smaller extensions in a line, and, also, the end brick chimneys flush with the wall and originally left exposed at the first story. The home remained in the family until 1952. A survey in 1980 found the early hall and parlor well-preserved, with outstanding Georgian scroll-cut designs on the stair ends. Other sections of the house suffered a late-nineteenth-century fire and were rebuilt in 1939. Except for the twin barns (c. 1850), the outbuildings mostly date to 1939–1955 and include machine shops and sheds, corncrib, pigpen, chicken house, and brooder house.

