

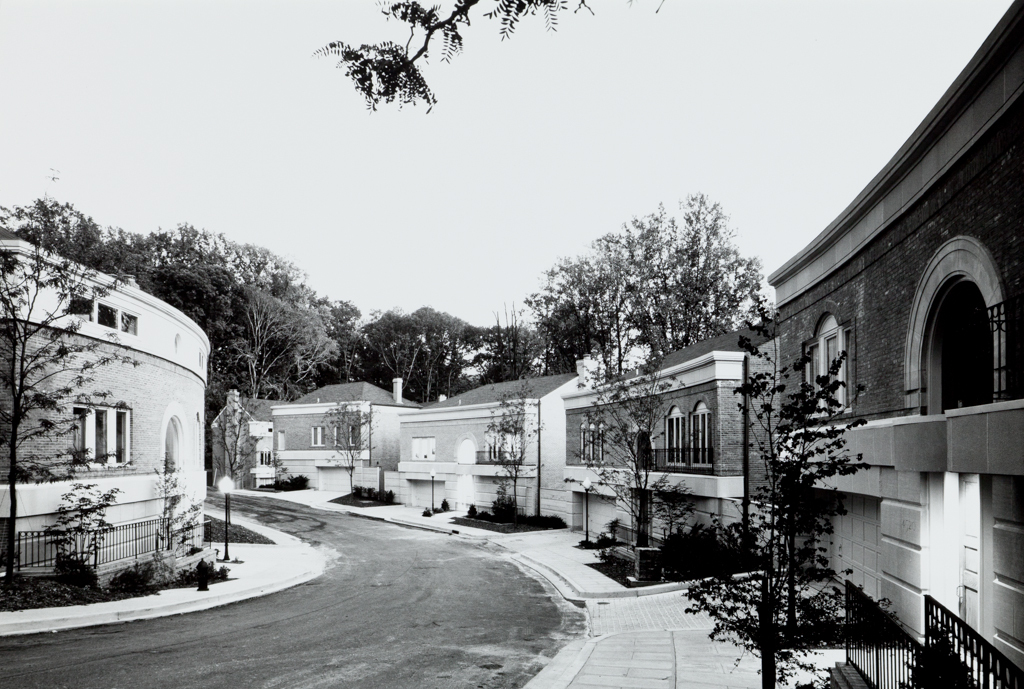
The 26 homes that constitute Foxhall Crescents are clustered on 25 acres that formerly were the Nelson Rockefeller estate. The developer's initial plan was for a subdivision of 150 houses to cover the entire site. Moore's scheme to leave a 30-foot broad band of trees around the perimeter of his single curved street that terminates in a circle won neighborhood approval. Consequently the large houses (each about 4,000 square feet) nearly fill each lot, and Moore's overall design for seven different models responded particularly to their propinquity. All have curved facades, some convex and some concave, for unlike most expensive suburban houses they sit very close to the sidewalk. Perhaps it was their quasi-urban, quasi-suburban setting that prompted Moore to think of them in terms of fragmented English crescents. Their Postmodern stylistic vocabulary is English Regency in origin, with variegated light brown brick walls (ubiquitous in London) on the second floors sandwiched between rusticated limestone ground stories and plain limestone entablatures. Moore's Mannerist reinterpretation of historical sources simultaneously extols and mimics them.
Foxhall Crescents
 Arthur Cotton Moore Associates
Foxhall Crescents
1982–1986, Arthur Cotton Moore. Foxhall Crescent Dr.